Ca’ Rossa Wine, Art and Hospitality in Northern Italy
29 July 2026
Architecture: Bükre Sefer, Gamze Arlı, and Osman Çaputcu (ODS Studio)
Location: Lison, Northern Italy

Images: Bükre Sefer, Gamze Arlı, Osman Çaputcu (ODStudio)
Located in Lison, in Italy’s Veneto region, Ca’ Rossa is envisioned not simply as a restored rural structure but as a living palimpsest shaped by centuries of viticulture. Rather than reconstructing the past, the project builds upon it, introducing new layers of life while remaining faithful to the site’s agricultural heritage. Through its transformation into a contemporary winery hotel and cultural destination, an abandoned rural legacy is reactivated for future generations.

Preserving Traces, Rewriting Layers
The architectural strategy is based on revealing and reinterpreting historical traces rather than erasing them. The existing structure is preserved, damaged sections are restored, and a contemporary roof intervention is introduced by referencing the building’s original footprint and spatial logic. Establishing a dialogue between past and present, the new roof reinforces both the silhouette and collective memory of Ca’ Rossa.

The characteristic arched system is retained, while lost arches are reinterpreted through steel and timber structures. Roof lights, linear openings, and expansive glazed surfaces bring natural light deep into the building and strengthen visual connections with the surrounding landscape. The distinction between private and public wings remains legible through both spatial organization and roof composition.

A Contemporary Wine Village
Moving beyond a conventional hotel typology, the project proposes a contemporary wine village inspired by traditional Italian rural settlements. The Village Piazza and Harvest Piazza act as social anchors, while the Farm Market, Artisan Market, Kitchen Garden, Village Green, Grove Bar, and Town Stage support everyday gatherings, cultural events, and seasonal celebrations.Organized through distinct private and public wings, the project accommodates both hotel guests and day visitors within a shared spatial framework that adapts to changing uses throughout the year.


Wine, Art & Landscape as Experience
Wine serves as the cultural framework shaping the visitor experience. The Winery Archive, Wine Library, Tasting Spaces, Ritual Rooms, Pairing Restaurant, and Wellness Areas create a layered journey through the culture of wine.

Art forms the project’s living cultural layer. Through the Artist Residency Program, artists live and work on-site, while their works become part of the landscape through the Sculpture Garden and site-specific installations, continuously enriching the narrative of Ca’ Rossa.


The Experience Vineyard Trail connects vineyards, native vegetation, and a series of experiential destinations including the Picnic, Retreat, Artist, Tasting, Sunset, Yoga, and Gathering Decks. Together with the Kitchen Garden, outdoor pool, cycling routes, and art installations, these spaces reveal the agricultural and cultural memory of the region.

A Four-season Cultural Destination
PALIMPSEST is conceived as a year-round cultural destination. Spring exploration routes, summer outdoor gatherings, autumn harvest rituals, and winter wellness and cultural programs create a continuous cycle of activity. Rainwater harvesting and reuse systems support the site’s ecological resilience.

Rewriting Ca’ Rossa
PALIMPSEST redefines Ca’ Rossa as a rural landscape of memory that evolves without erasing its past. Reimagined as CA’ ROSSA Relais, Winery & Arts, it becomes a living cultural descnacon to be experienced, inhabited, and remembered


Ca’ Rossa Wine, Art and Hospitality in Lison, Northern Italy – Building Information
Competition Organizer: Terraviva Competitions
Competition: Lison Winery International Competition
Project Type: Hospitality / Adaptive Reuse
Status: Competition Proposal
Architectural Project Team: Bükre Sefer, Gamze Arlı, Osman Çaputcu (ODStudio)
Interior Design: Bükre Sefer, Gamze Arlı, Osman Çaputcu (ODStudio)
Landscape Design: Bükre Sefer, Gamze Arlı, Osman Çaputcu (ODStudio)
Site Area: 8,030 sqm
Construction Area: 732 sqm

Visualization: Bükre Sefer, Gamze Arlı, Osman Çaputcu (ODStudio)
Ca Rossa Wine, Art and Hospitality, Lison, Northern Italy images / information received 290726
Location: Lison, Northern Italy.
Northern Italian Architecture
Northern Italy Builldings
Waltherpark Bolzano, South Tyrol, northern Italy
Design: David Chipperfield Architects (DCA)

photo courtesy of architects office
Metro Line 2 Turin Buildings News, northern Italy
Architect: UNS

Exterior of San Giovanni Bosco, Turin Metro Line 2 – photo © Produced by HISM, ©Extraordinary Commissioner Chiaia
GAM Torino Building Renovation, Civic Gallery of Modern and Contemporary Art, Turin, north west Italy
Design: MVRDV
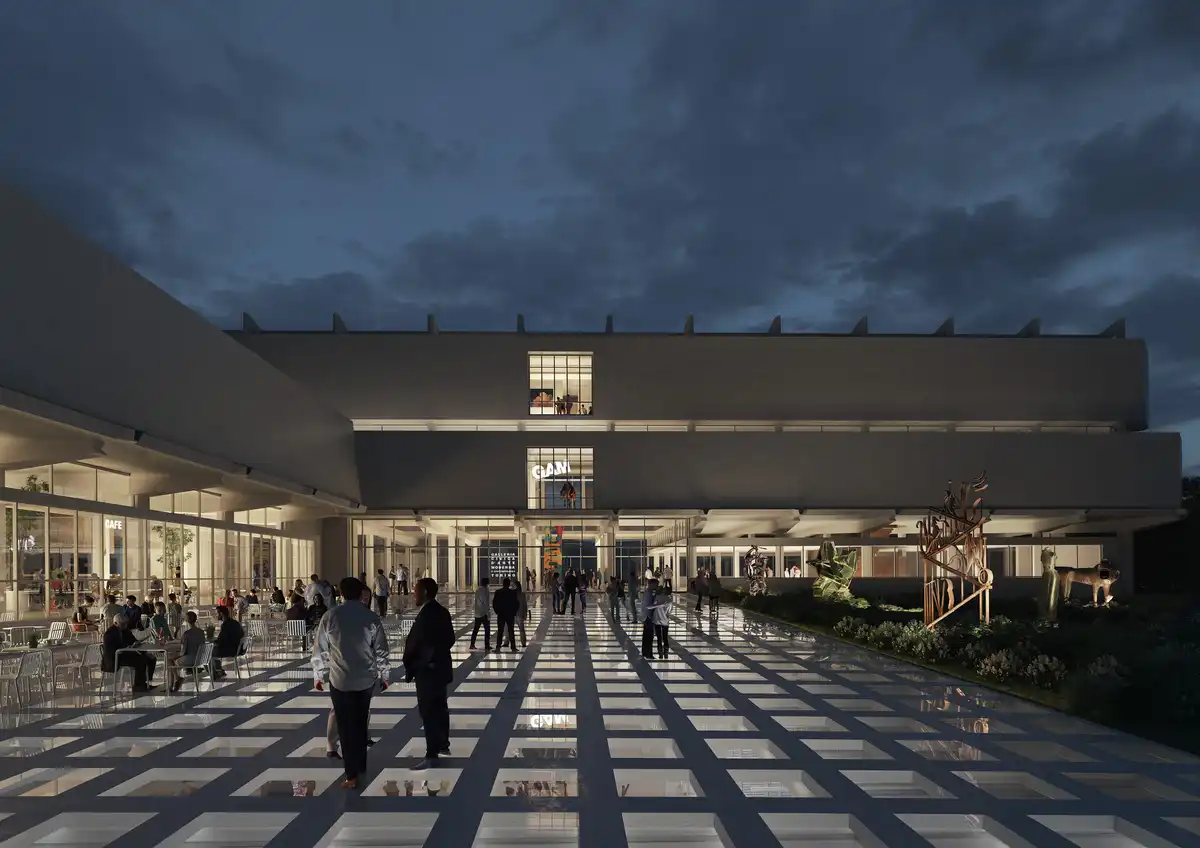
image © MVRDV
Museum Quarter in Bolzano
Architects: Snøhetta
+++
Italy Architecture
Italian Architecture Designs – chronological list
Comments / photos for the Ca Rossa Wine, Art and Hospitality, Lison, Northern Italy designed by Bükre Sefer, Gamze Arlı, and Osman Çaputcu (ODS Studio) page welcome.