Tullie House Museum and Art Gallery in Carlisle, Cumbria
3 September 2026
Architecture: De Matos Ryan
Location: Carlisle, England, United Kingdom

Photos: Hufton + Crow
Tullie House Museum and Art Gallery Trust, Carlisle’s “Home of Culture”, is celebrating a phenomenally successful first year of operation following the completion of its new welcome building, gateway gallery, community rooms and shop. For the first time in its 130-year history, the project gives the museum a direct high street presence, bringing a vital community asset to the fore. At a time when many high streets are in decline, the design injects much-needed life, visibility and animation back into the historic frontage. This initial phased transformation forms part of a major architectural masterplan for the site to build long-term resilience, unlocking the site’s full potential and significantly improving its financial sustainability.
De Matos Ryan originally won this phased project as part of a publicly tendered design competition in late 2022.

In the past 12 months since reopening, the project has delivered substantial redevelopment and conservation outcomes while significantly enhancing the overall visitor experience:
●Over 180,000 people have come to Tullie, including 62,483 museum visitors, successfully surpassing the target of c.34,000 additional annual visitors and strengthening the region’s tourism offer.
●20,426 children have had fun in the galleries and over 400 new Tullie Friends have signed up.
●Retail and hospitality have thrived, with visitors enjoying 10,269 pots of tea and 4,625 cheese scones in the café, while the new shop sold over 1,200 books and 1,554 postcards.
●The new Carlisle Gallery has supported 28 weekly hours for volunteer Gallery Engagers, with an incredible 3,447 volunteer hours contributed in the first four months since opening.

Extensive local community engagement, co-design and deep partnerships with regional community groups, learning and academic institutions, as well as local artists, businesses and the residents of Carlisle have formed a central thread throughout all phases of the project. Working closely with the Tullie client team, this collaborative process directly shaped everything from the museum’s new high street presence to the layout, wayfinding and exhibition design of the new Carlisle Gallery. Embedding local voices into the structural relationships of the building resulted in increased public visibility across the museum’s learning spaces, removing physical and social barriers of entry to the museum and welcoming groups, previously unfamiliar with the museum, to access Tullie’s world-class collection of over one million items.


True to Tullie’s founding identity as an ‘Institute of Science, Literature and Art’, the project transforms the visitor experience by creating a clear, welcoming and exciting atmosphere right from the moment of arrival. Previous layout constraints, poor lighting and acoustic issues have been resolved. Furthermore, galleries and learning spaces have been engineered to flex to support all types of activity. As a world-class destination, this forward-thinking museum is trialling new ways of using historic collections to inspire individual and collective creativity, well-being and self-discovery.


Located in a tight, landlocked block, the new entrance infill building reorganises the campus into a cohesive whole, maximising every millimetre of space. A large, locally sourced red limestone arched entrance portal, that uses the same proportions and dimensions of the existing arched street entrance, draws visitors in.
Five newly acquired terraced properties have been refurbished to create a new shopfront on the high street affording deep views and glimpses directly into the heart of the museum. New arched connections link the foyer, shop, café and first-floor studios, establishing a clear hierarchy of movement and orientation through the museum. Running alongside these works, the historic Grade I listed Gatehouse entrance building received complete external and internal refurbishment and conservation.

The new infill entrance building occupies a previously unused service yard that housed an electricity substation and other mechanical plant to the rear of the terrace. This infill structure provides a direct and fully accessible route into the museum, resolving level changes to seamlessly connect the main museum buildings with the newly acquired Castle Street properties. Crucially, this completed layout allows previously isolated spaces to function cohesively. Looking ahead, the structure is specifically engineered to support a future additional floor and a new first-floor gallery space.
In its current configuration, this double-height volume functions as a welcoming threshold, flexible social hub and event venue with clear visual connections to adjoining community spaces and the brand-new Carlisle Gallery. Suspended dramatically within this double-height threshold is a new, large-scale contemporary ceramic art commission by artist Serena Korda, titled ‘Hold Fast, Stand Sure, I Scream a Revolution’. The space overlooks a new meditative external courtyard supporting outdoor community activities.

The new Carlisle Gallery occupies the museum’s former atrium entrance within a 1990s brick extension building. The space has been completely decluttered and a restrained material palette strengthens the dialogue with the historic fabric and the new entrance building. The transformed gallery features new acoustic ceilings and carefully controlled light from the existing rooflight. De Matos Ryan, together with the Tullie team, was responsible for the complete exhibition design, interpretation and visitor experience of the gallery, creating a seamless dialogue between the historic architecture and the collections
Rather than a single enclosed room, the gallery is defined by diaphanous bespoke vitrines in sustainably sourced poplar that reinterpret traditional timber display cases found on site, layering the space and allowing long views throughout the ground floor. A horizontal pegboard system provides maximum flexibility for dense object displays reflecting the region’s natural, social and industrial history. Universal design underpins the gallery, offering multi-sensory experiences including audio, sound, scent and touch. The gallery features six story-led thematic sections co-curated, co-designed and co-produced alongside cross-generational community groups.

●‘Wild Carlisle’ explores the region’s biodiversity while addressing climate change and environmental challenges. Many objects are positioned at children’s eye level to encourage active participation from younger audiences. Underpinning this section are community voices, developed in collaboration with key conservation, nature and education knowledge groups across Cumbria.
●‘Social Carlisle’ is a community-led mapping of everyday city life through 500 residents’ responses to the question: “What do you like to do in Carlisle?”. The most common responses are represented through collection objects paired with audio recordings and mobile phone videos contributed by local residents, capturing the diversity and vibrancy of Carlisle’s communities.
●‘Resilient Carlisle’ is an atmospheric environment featuring a sustainable circular timber enclosure and a sound cloud of regional stories, poetry and folk songs. The space balances narratives of hardship with recovery, solidarity and transformation, while photographs reference the museum’s wildlife-friendly Secret Garden.
●‘Carlisle is Industrial’ examines the city’s rich making and manufacturing history, spanning from Roman imperial tile production and the area’s vital railway heritage through to the modern-day stories of local factory workers.
●‘Carlisle is Revolutionary’ focuses on five central, accessible rotating interactive totems that showcase diverse and groundbreaking people of Carlisle. Designed as a robust, tactile and multi-sensory kit of parts with interaction points at varied heights, they allow for content rotation to encourage longer dwell times and repeat visits. This includes a community totem inviting visitors to nominate their own “revolutionary” through a graphic replica of Britain’s first mainland pillar box, installed in Carlisle in 1853.
●‘Carlisle is Changing’ features digital mapping and interactive elements that allow visitors to chart the physical evolution of the city’s landscape, urban footprint and architecture over time. The largest interactive in the gallery is entirely story led and has been co-designed, co-produced and co-curated with a local amateur history group who went through some of the 10,000 historic images housed in the museum’s collection.


Sustainability guided a light-touch approach, minimising structural change while creating a unified, bright interior with improved visual and spatial coherence with the new welcome building. Driven by a “simple-is-best” philosophy, De Matos Ryan uniquely considered the specific site climate, ecology and history to sensitively integrate and enhance the Grade I listed setting while giving back more to the environment than the project takes. Environmental sustainability and carbon reduction targets were hit through several key technical strategies:
●The design minimised structural alterations, focusing on dismantling non-loadbearing brickwork linings within the existing steel-framed building and keeping new walls to a minimum.
●Early-stage material selections prioritised carbon footprint and local provenance, utilising Cumbrian red stone, conservation lime mortars, traditional leadwork roof detailing and low-VOC interior materials throughout.
●A new green sedum roof over the infill entrance building adds vital biodiversity to this city-centre environment and the richness of Tullie’s gardens will expand into a new community courtyard foyer view.
●Biophilic principles maximise natural daylighting to the core of the building, reducing dependencies on artificial lighting. The existing glazed atrium has been retrofitted with solar-control film to manage UV levels and summertime overheating and protect the museum’s historic collection.
●A west-facing automated glazed sliding door draft lobby isolates exterior elements to reduce energy loss, shaded naturally by a forward-set Cumbrian stone arch.
●Rather than a wholesale replacement of over 25-year-old plant equipment with longer viable use, the design revitalises and feeds into existing ventilation systems using passive strategies.
●The upgrades are powered by an air source heat pump and a new low-energy LED light scheme utilising daylight-linked dimming and scheduling.

Tullie House Museum and Art Gallery in Carlisle, Cumbria – Building Information
- Architect: De Matos Ryan – https://www.dematosryan.co.uk/
- Lead Designer, Architect, Principal Designer (PD) & Contract Administrator (CA): De Matos Ryan
- Client: Tullie House Museum and Art Gallery Trust
- Structural Engineer: Price & Myers
- Main Contractor: Cubby Construction
- Services Engineer: P3r Engineers
- Exhibition & Experience Design: De Matos Ryan
- Quantity Surveyor: Appleyard and Trew
- Project Manager: fwp
- PD Advisor: Ridge
- Fire Consultant: PartB
- Access Consultant: Withernay Projects
- 2D & Graphic Design: LucienneRoberts+
- Artist: Serena Korda
- Digital & AV Consultant: Harmonic Kinetic
- Wayfinding: Acrylicize
- Exhibition Fitout Contractor: Raskl
- Mount Makers: Dauphin
- Digital Interactives: New Angle
- Signwriter: Eleanor Harper
- Ethical Taxidermy: Jazmine Miles-Long
- AV Specialist: Fusion LX
- Stonemasonry: Askins and Little
- Precast Concrete: CA Precast
- Glazing: SNT Europe
- Terrazzo Flooring: Inopera
- Completed: April 2025
- GIA: 1049sqm
De Matos Ryan
De Matos Ryan is an award-winning architectural practice known for creating imaginative and socially responsive buildings, often within historically or culturally sensitive settings. Since 1999, the practice has become highly experienced in finding joyful but effective solutions to complex sites and challenging briefs, which are always sustainable and inclusive.
Deeply committed to participatory architecture, the practice embeds extensive community engagement, co-design and co-creation methodologies into every stage of the design process. The team’s thoughtful interventions prioritise honest materiality, careful craftsmanship and legible detailing. De Matos Ryan has earned a reputation for enabling cultural, educational and community organisations to create lasting value.
The architecture practice believes in the social and public role that architecture plays in motivating a community and works hard to ensure that projects are accessible and engaging for all. Recent projects include Young V&A (Bethnal Green), Wonderlab: The Bramall Gallery at the National Railway Museum (York), ArtsEd (Chiswick), BFI (Southbank London), Oriel Myrddin Gallery (Carmarthen), Borough Theatre (Abergavenny), Ucheldre Arts Centre (Holyhead) and Cowley Manor (Cheltenham). www.dematosryan.co.uk
Tullie
Tullie is a museum, gallery and community hub in the heart of Carlisle’s historic quarter. It has been a centre for learning since 1893 when it was opened as the city’s ‘Public Library, Museum and School of Art’.
In April 2025, the museum opened new spaces including new entrance, welcome space, shop, ground-floor Carlisle Gallery and the City Hall Studio. Café Tullie was also refurbished, opening slightly earlier in February. These spaces made up Phase 2 of Project Tullie, a rolling programme of work to transform Tullie over the next 10-15 years. Phase 2 was made possible with funding by the UK Government, including support from the UK Government’s Towns Fund and Future High Streets Fund Further supported with public funding from HM Government administered by Arts Council England. Café refurbishment supported by the UK Government through the UK Shared Prosperity Fund.
Phase 3 of Project Tullie will reveal more of the collections, attract more visitors through new and exciting experiences, and engage more deeply with communities while contributing significantly to the local economy.
Tullie, which has been an independent charitable trust since 2011, is owned by Cumberland Council and managed by Tullie House Museum & Art Gallery Trust. Direct funding from the council alongside funding secured from UK Government has already contributed nearly £4 million towards Project Tullie.
In May 2026, it was listed as one of The Times’ Chief Art Critic, Laura Freeman’s ‘nine best UK museums’
Tullie is the lead partner of Cumbria Museum Consortium, an Arts Council England National Portfolio Organisation.
Cumberland Council is a unitary council in Cumbria. They provide all council services previously provided by Allerdale Borough Council, Carlisle City Council, Copeland Borough Council and Cumbria County Council.
Its Cumberland Plan sets out its vision and values.
Follow them on Facebook, Twitter, LinkedIn and Instagram for updates on services
Arts Council England
Arts Council England is the national development agency for creativity and culture. Between 2023 and 2026 we will have invested over £467 million of public money from Government, alongside an estimated £250 million each year from The National Lottery, to support individual practitioners, arts organisations, museums and libraries, and to help ensure that people in every part of the country have access to culture and creativity in the places where they live. Visit our website to learn more about our work.

Photography: Hufton + Crow
Tullie House Museum and Art Gallery, Carlisle, Cumbria images / information received 030926
Museum building designs + Art Galleries
Location: Carlisle, England, United Kingdom
Cumbrian Architecture
Cumbria Architecture News
Pooley New Bridge, Penrith
Design: Knight Architects
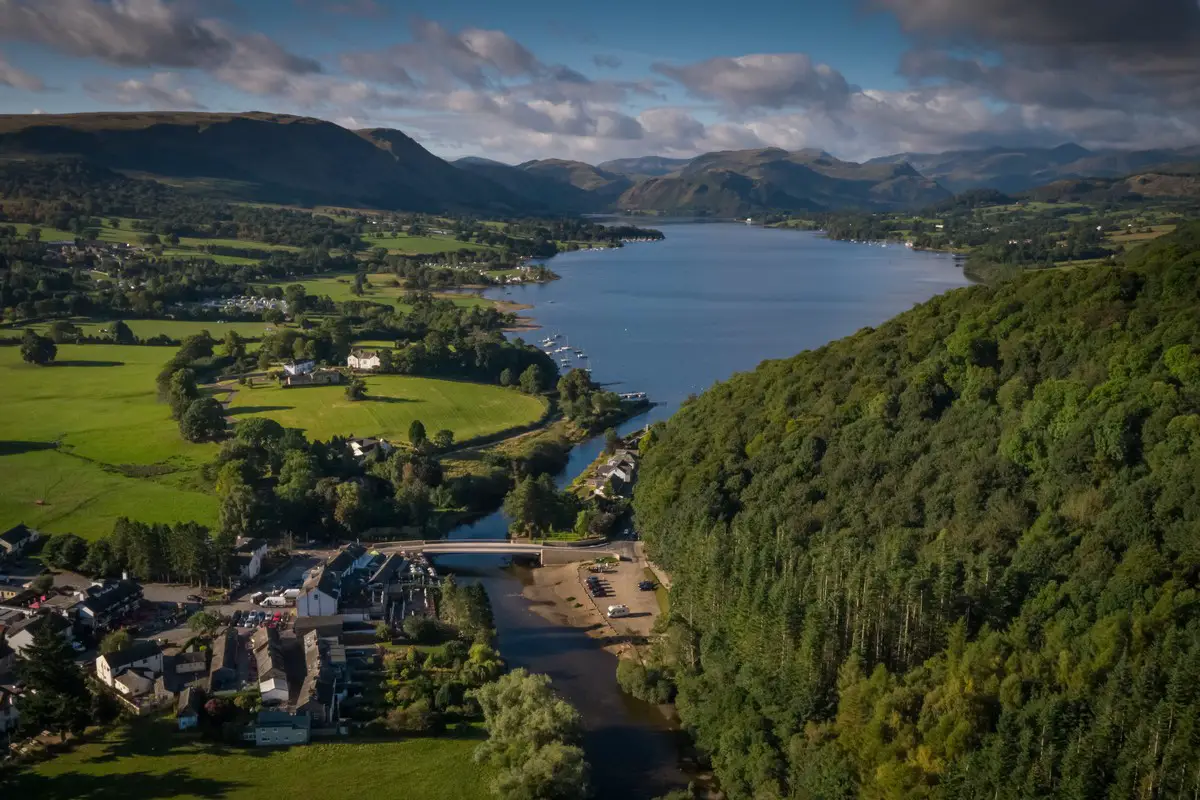
photo © Peter Blair
Pooley New Bridge
The Fratry, Carlisle Cathedral
Design: Feilden Fowles Architects
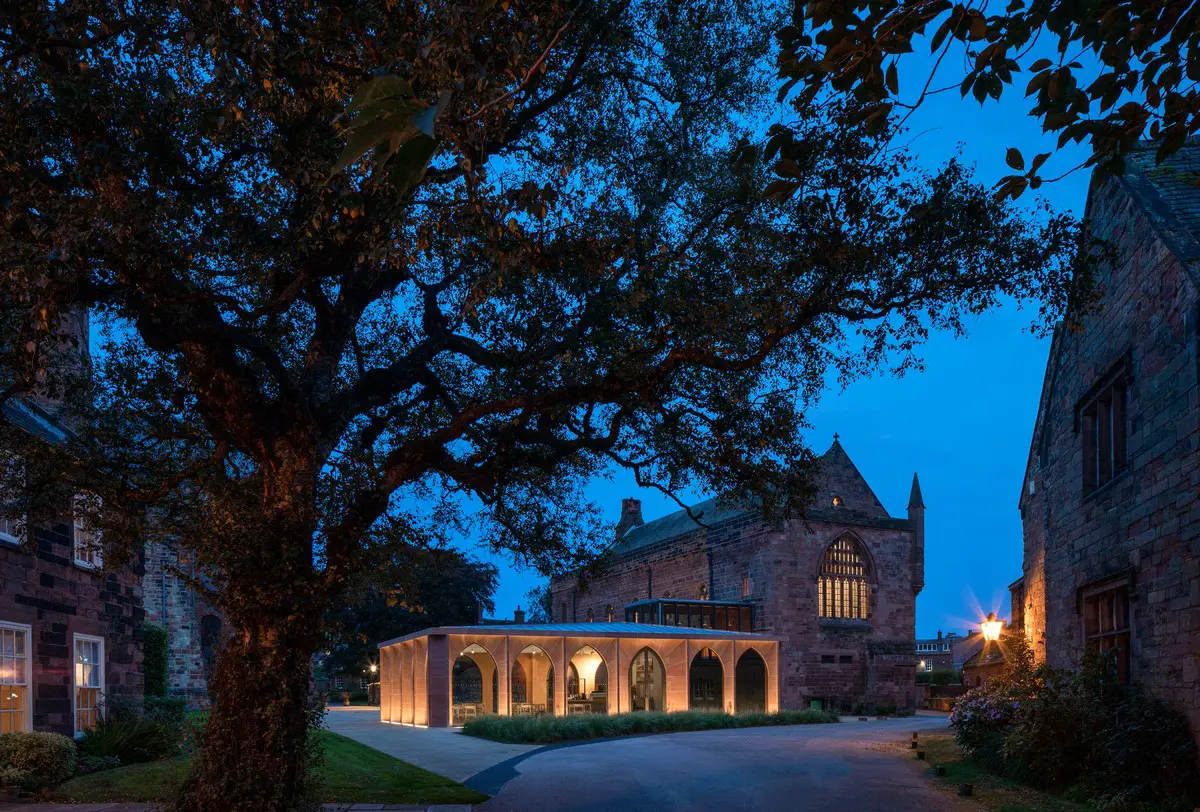
photo © Peter Cook
The Fratry, Carlisle Cathedral
Windermere Jetty Museum – Shortlist for RIBA Stirling Prize 2021
Design: Carmody Groarke Architects
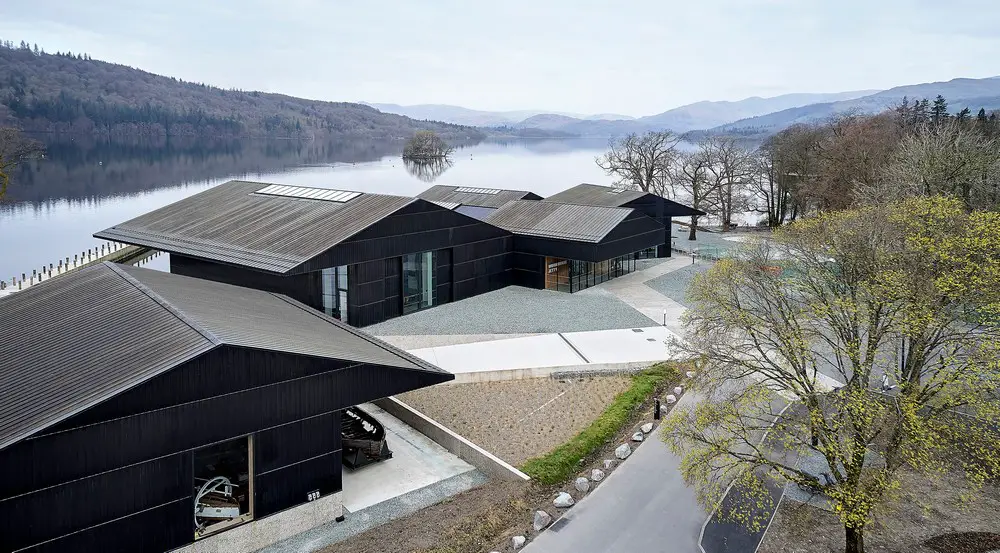
photo © Hufton – Crow
Windermere Jetty Museum
Dove Cottage and the Museum at Wordsworth Grasmere
Exhibition, interpretation & wayfinding: Nissen Richards Studio ; Basebuild architect: Purcell

photo : Gareth Gardner
Dove Cottage and the Museum at Wordsworth Grasmere
Blackwell – The Arts and Crafts House, Windermere – news
Architect: Mackay Hugh Baillie Scott
Blackwell – The Arts and Crafts House
Furness College, Barrow-in-Furness
Design: Broadway Malyan
Iron Line Millom, Cumbria Design Competition
+++
English Building Designs
New English Buildings : current, chronological list
Comments / photos for the Tullie House Museum and Art Gallery, Carlisle, Cumbria building design by De Matos Ryan page welcome