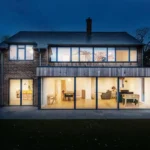
Clayhill House in Hampshire, UK
21 August 2026
Design: Adam Knibb Architects
Location: Braishfield Conservation Area, Hampshire, South of England, UK

Photos: Richard Chivers
Contemporary extension creating light, flow and connection to the landscape
Located within the Braishfield Conservation Area in Hampshire, Clayhill is a contemporary extension to an existing red-brick detached house. Replacing an outdated conservatory, the new addition was designed to transform the way the family home connects with its garden and the surrounding countryside.

The brief was to create a light-filled, contemporary addition that respected the character of the existing house while providing a more fluid arrangement of living spaces. Central to the design was finding a balance between open-plan family living and more private areas, using visual connections and carefully considered thresholds rather than physical barriers to define the spaces.

Bringing the landscape into the home
The new single-storey extension extends the existing kitchen and breakfast room to create a generous dining space, with full-height glazing wrapping two elevations. This creates a direct visual connection with the rear garden, allowing the landscape to become an integral part of the interior experience.


A pair of carefully positioned rooflights brings natural light deep into the plan, illuminating the former dining room, which has been transformed into a library and lobby space. Together, the glazing and rooflights create a sequence of interconnected spaces that feel bright, open and closely connected to the outdoors.

A contemporary response to a traditional setting
Although clearly contemporary in character, the extension takes subtle cues from the existing architecture and its surroundings. Timber louvres provide privacy while maintaining views towards the garden, with their horizontal rhythm aligning with the existing hanging tiles.

A simple dark band wraps the perimeter of the extension, defining its roof and structure while extending across the rear elevation to create a covered outdoor space.


Timber cladding adds warmth and texture, contrasting with the darker architectural frame and helping the new addition sit comfortably alongside the existing brick house.


Seamless indoor-outdoor living
Beyond the extension, the architectural language continues into the garden. The extended roof line creates a sheltered patio between the existing sitting room and swimming pool, while timber fins provide a subtle transition between the house and its surroundings.


The result is a carefully crafted contemporary extension that brings together architecture, landscape and everyday family life. Clayhill demonstrates how a thoughtful addition can transform an existing home, creating greater flexibility, improved natural light and a stronger connection with the countryside beyond.

Braishfield Conservation Area Home in Hampshire – Property Information
- Design: Adam Knibb Architects – https://www.adamknibbarchitects.com/
- Photography: Richard Chivers

Clayhill House, Hampshire, England images / information received 081225
Location: Braishfield Conservation Area, Hampshire, southern England, United Kingdom.
Hampshire Houses
Contemporary Hampshire Houses – recent property selection
Forest House, Winchester
Design: Adam Knibb Architects

image : Touch 3d CGI Imagery + Motion
Austen House, Winchester
Design: Adam Knibb Architects
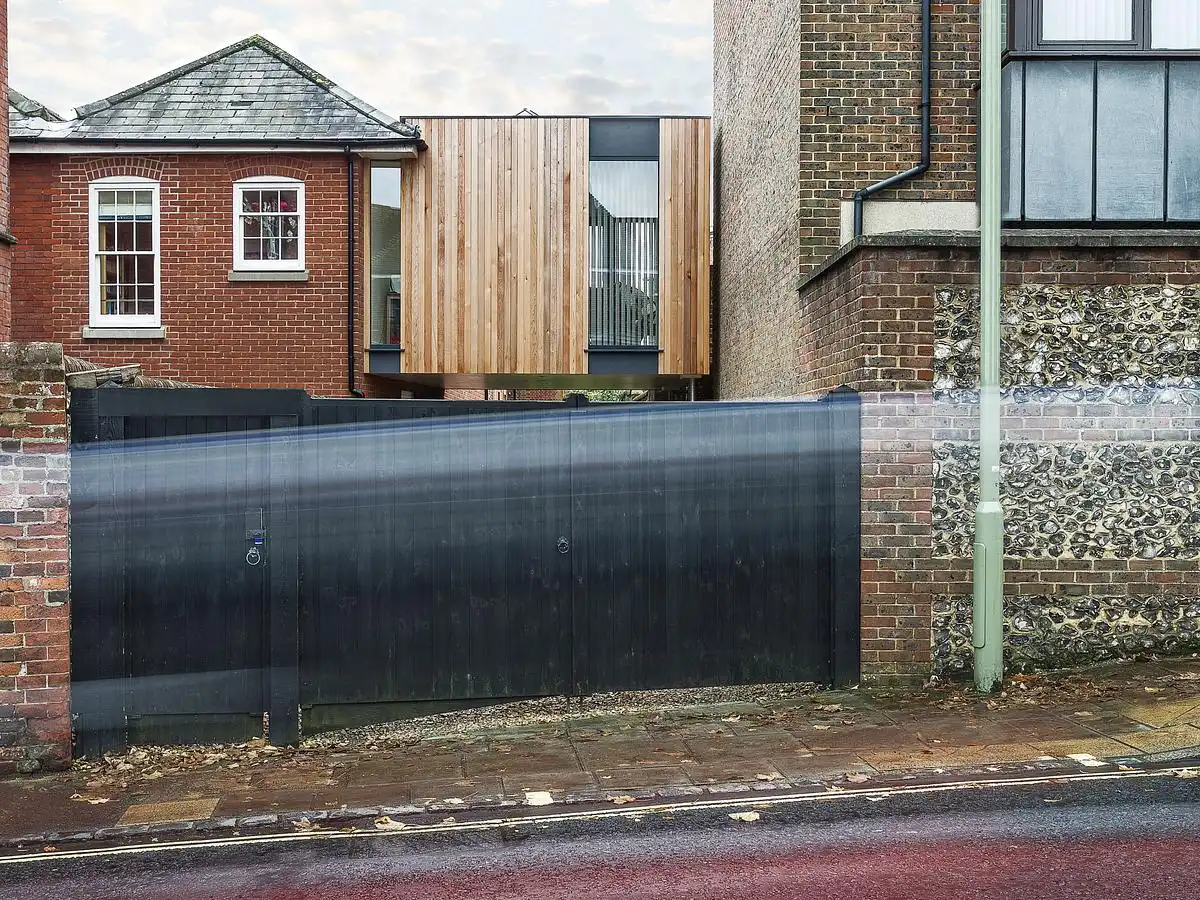
photo : Martin Gardner
Trevally House
Architecture: Adam Knibb Architects / Interior Design: Olivia Bell
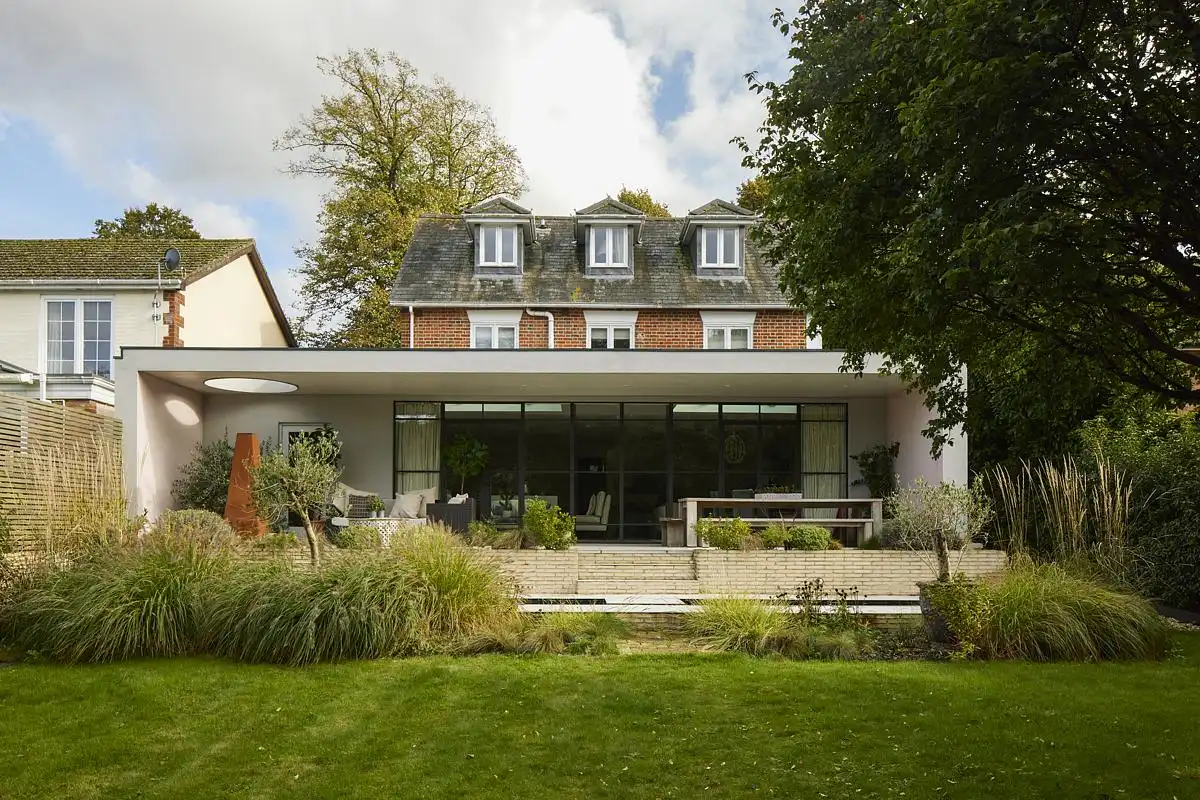
photo : Richard Chivers
Brockenhurst House, Hampshire, South of England
Design: Studio BAD
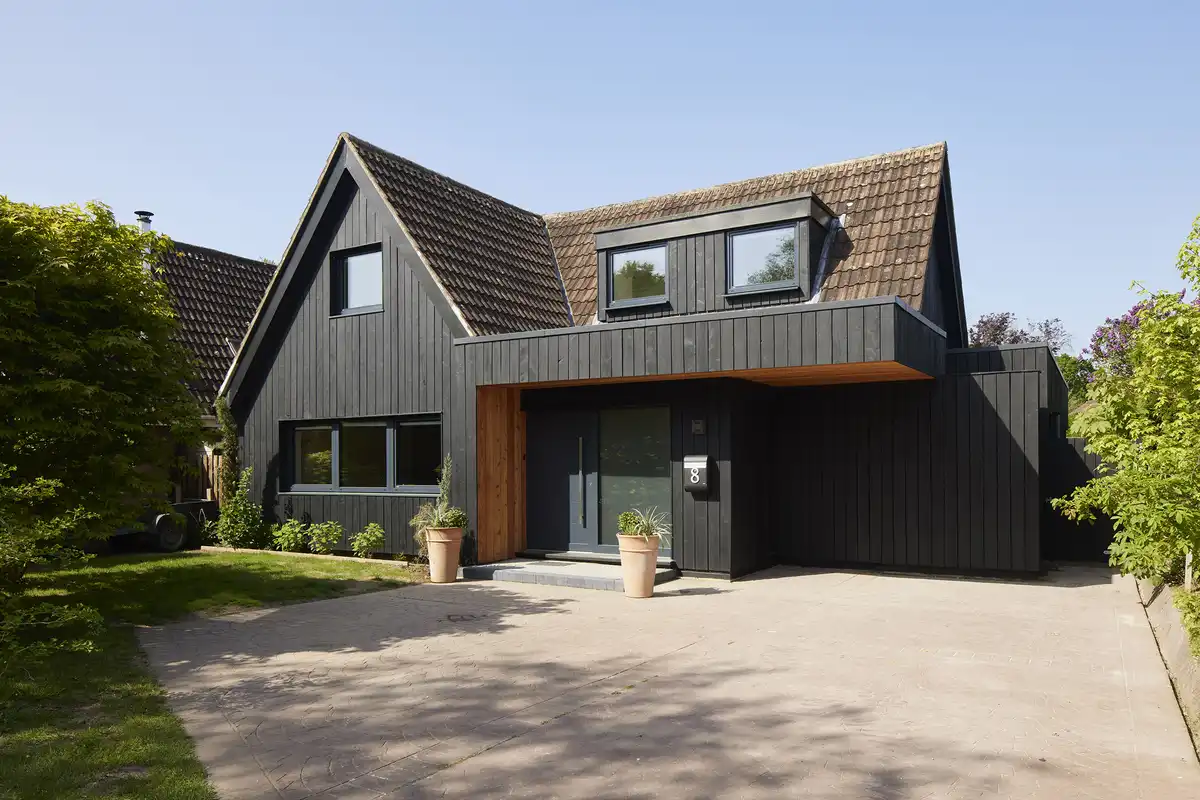
photo : Richard Chivers
++
Hampshire Buildings
Hampshire Architecture Designs
University of Winchester West Downs Building
Architect: Design Engine Architects
Art and Design Building, Bedales School
Design: Feilden Clegg Bradley Studios
Comments / photos for the Clayhill House, Hampshire, England design by Adam Knibb Architects UK page welcome.