Smartland Villa Community in Cyprus
post updated 16 September 2026
Design: Oppenheim Architecture
Location: Pyla, Cyprus
Cypriot residential buildings
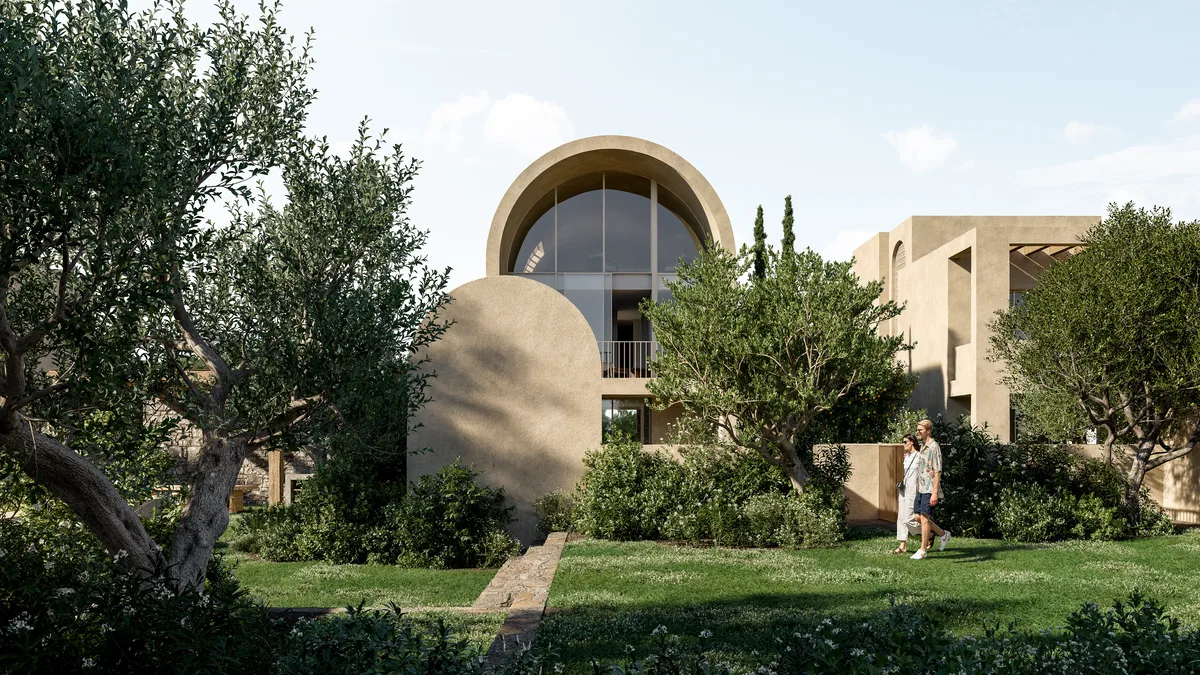
Renders: Fat Tony Studio
29 October 2024
Smartland Villa Community Pyla architecture – New Cyprus property images
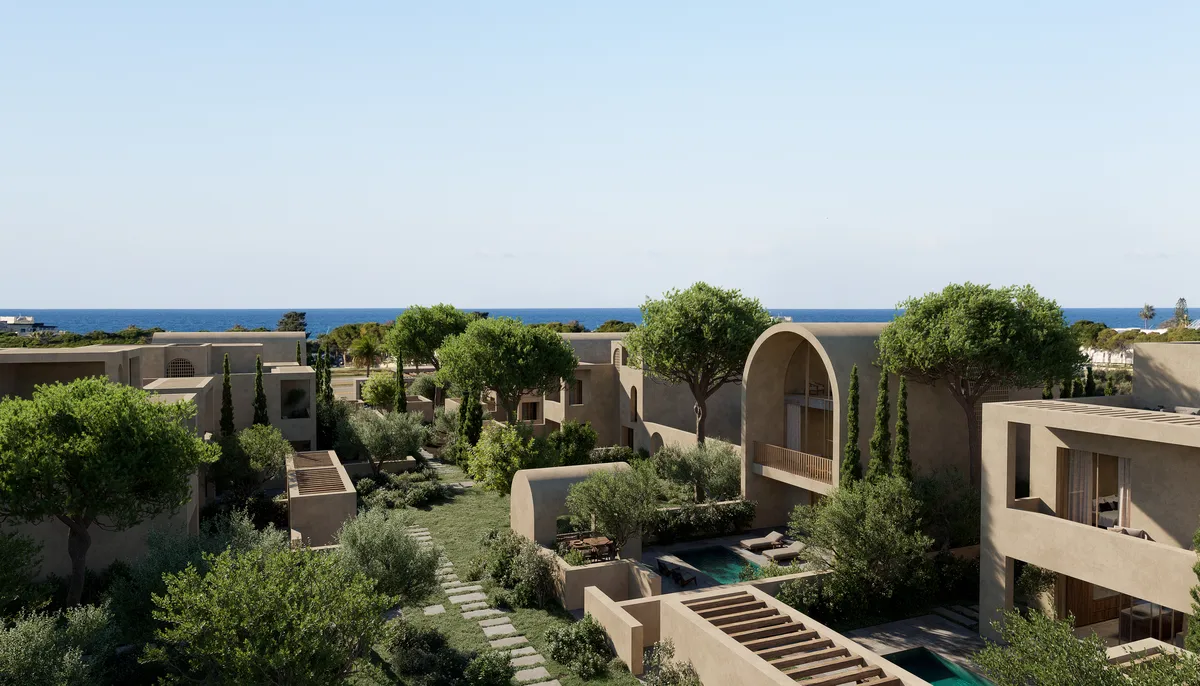
Smartland is more than just a residential development – it’s a visionary project that marries the timeless allure of Cypriot architecture with the rich heritage of the Ukrainian community.
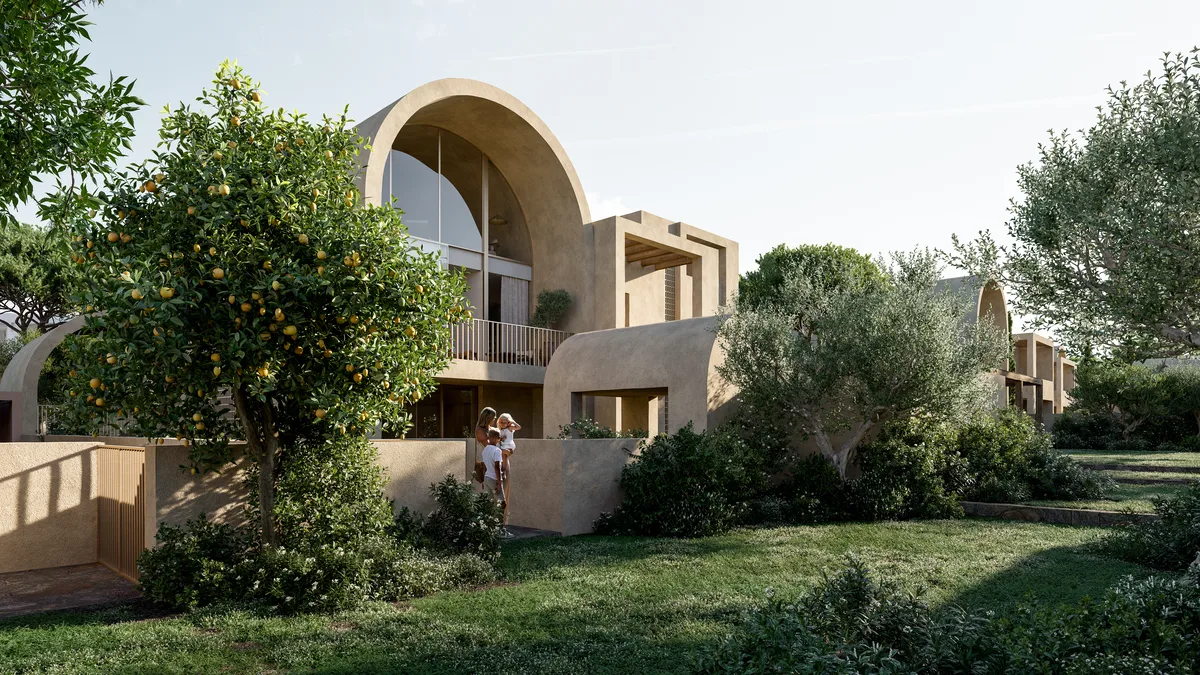
Nestled in the picturesque south bay of Cyprus, near Larnaca, this development offers a unique living experience unlike any other. Smartland aims to create more than just homes—it’s a vibrant, close-knit community where families and teams can flourish together.
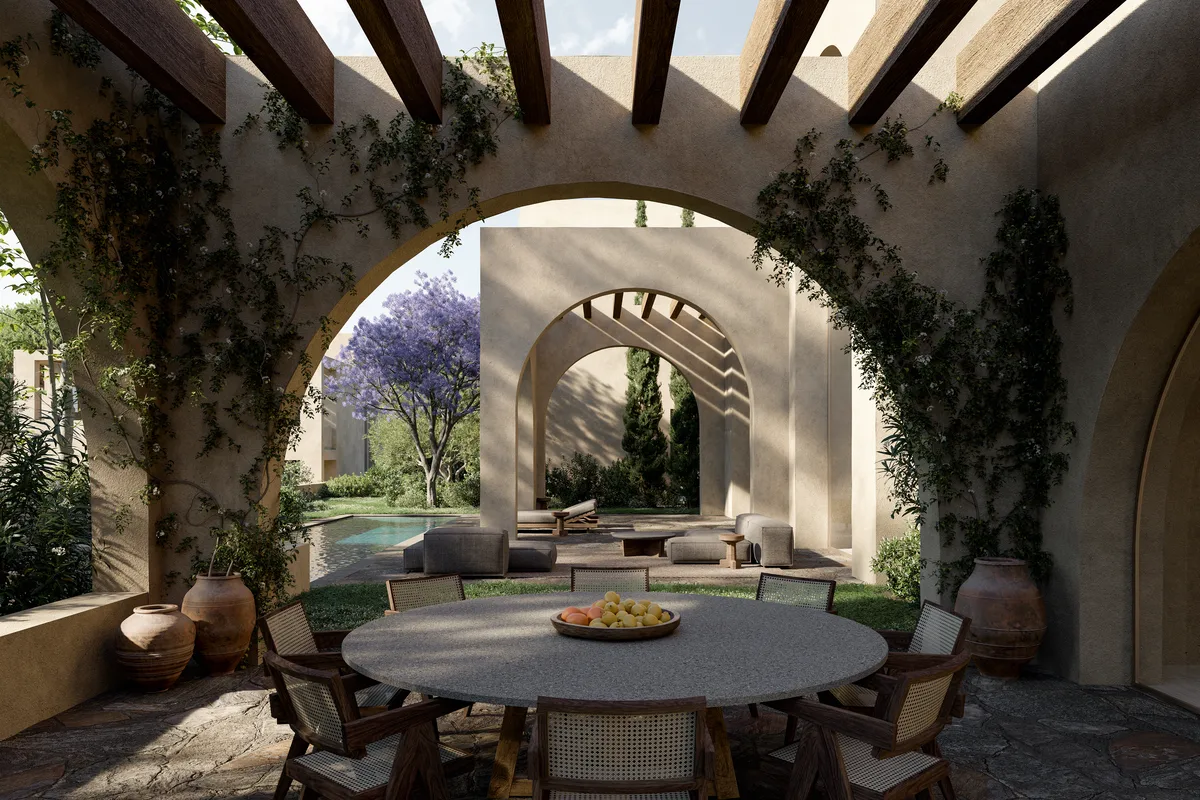
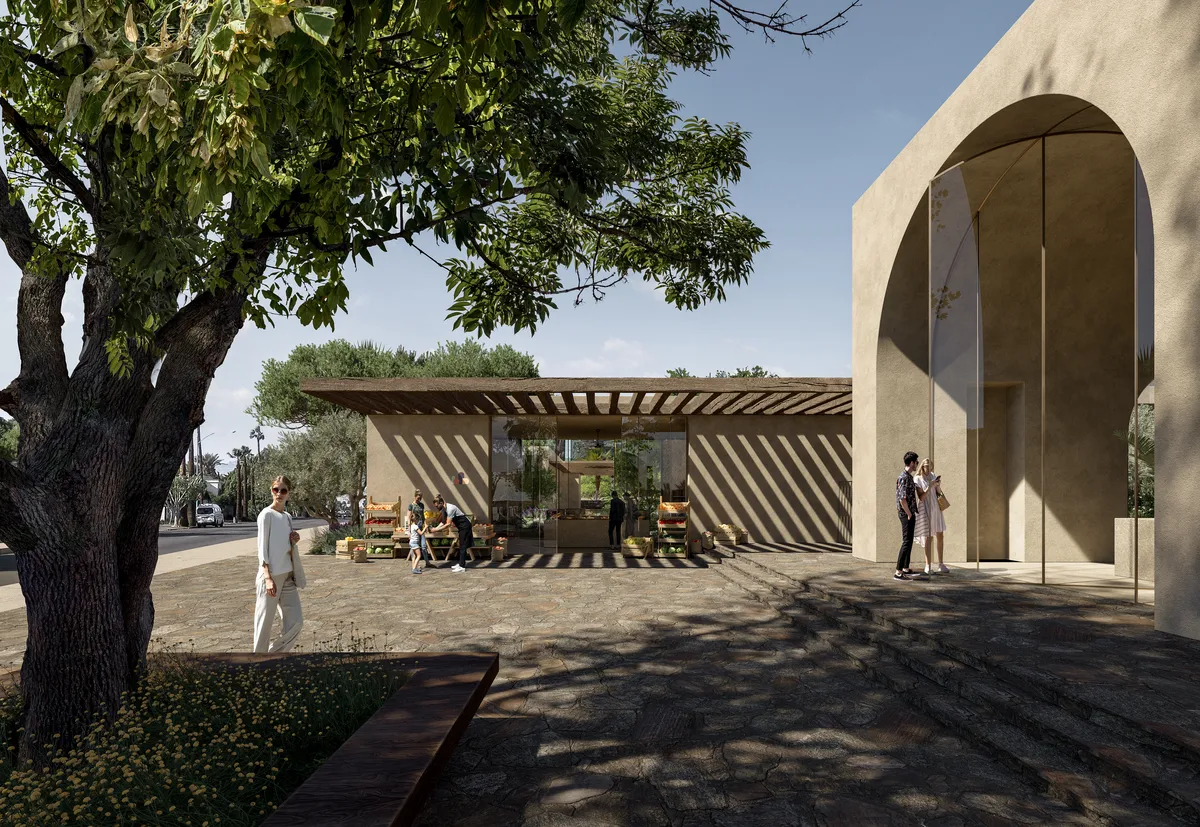
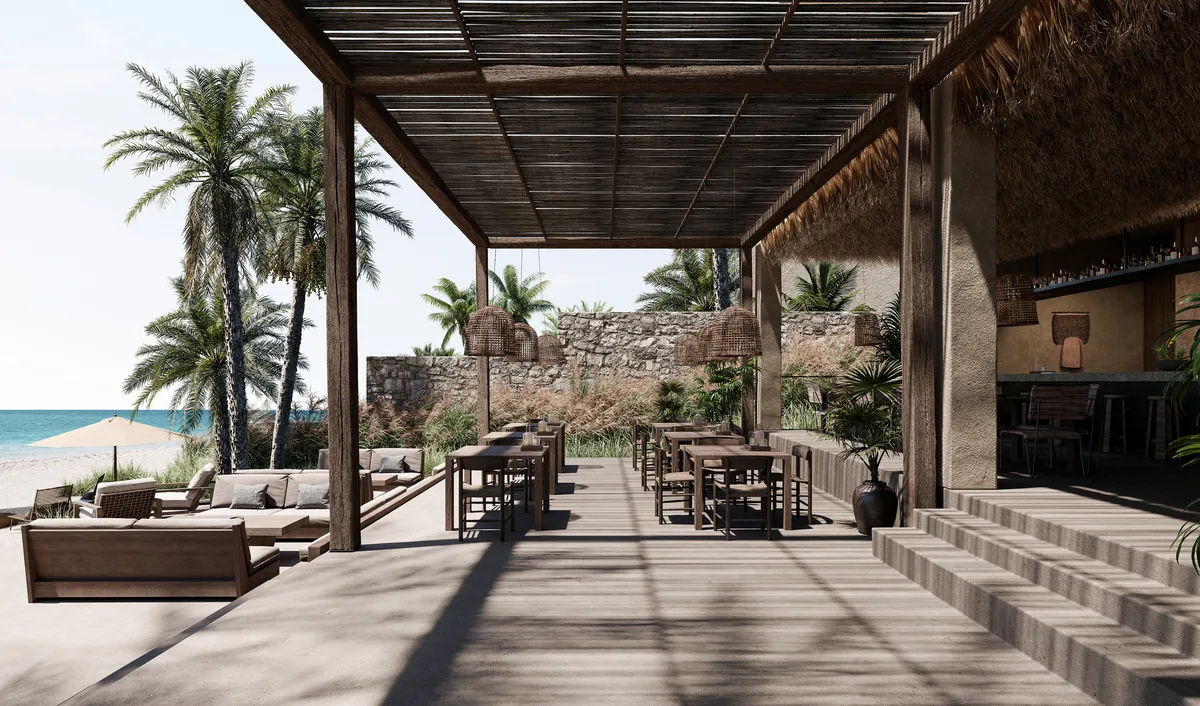
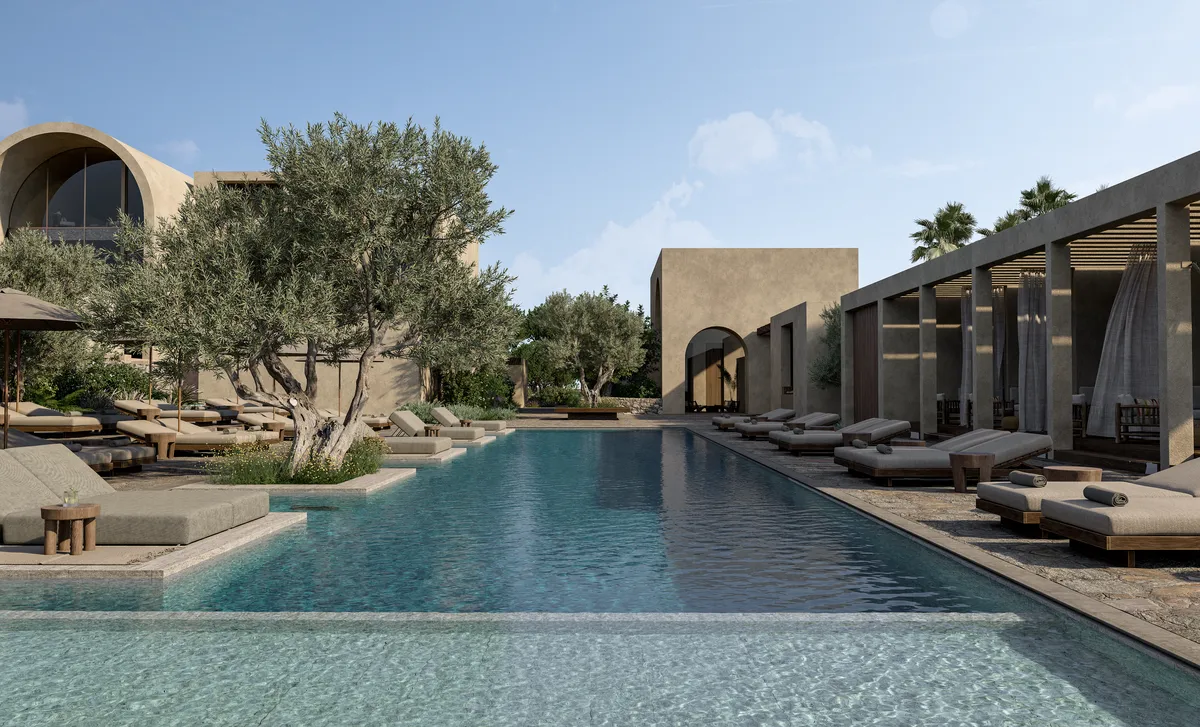
At the heart of Smartland are its community spaces, designed to cultivate a sense of togetherness and belonging. Residents will enjoy amenities such as a community swimming pool, tennis court, gym, market, cafe and beach club. These shared spaces serve as social hubs, where relationships are nurtured, ideas are exchanged, and relaxation is paramount.
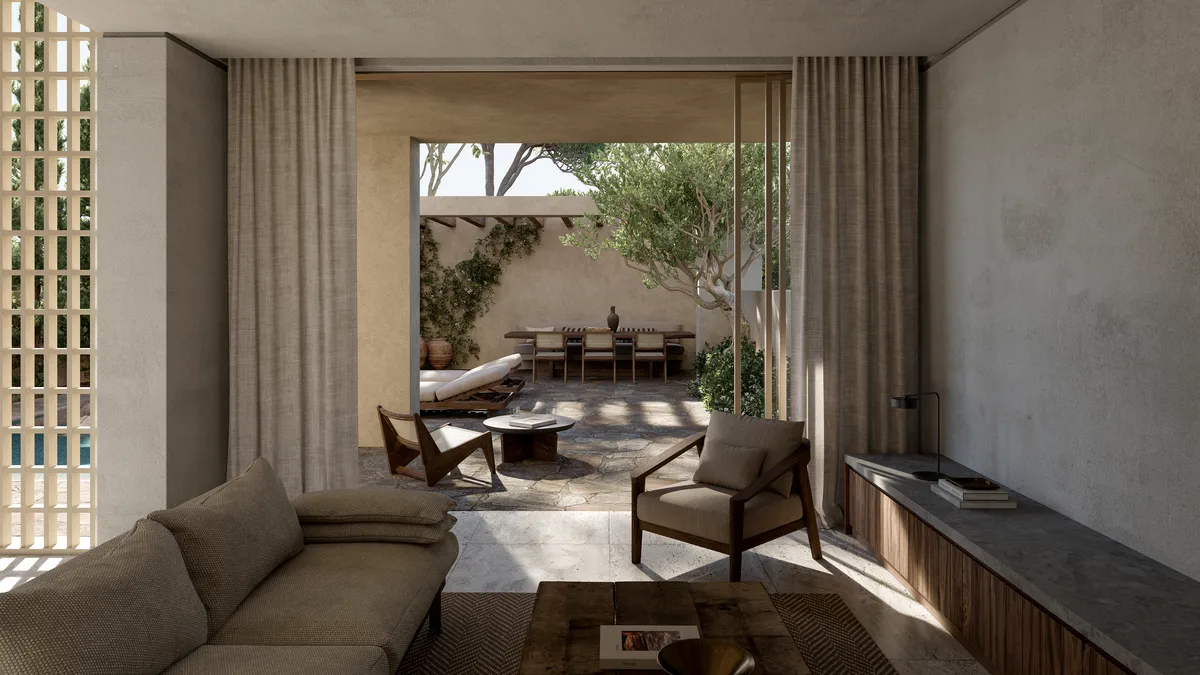
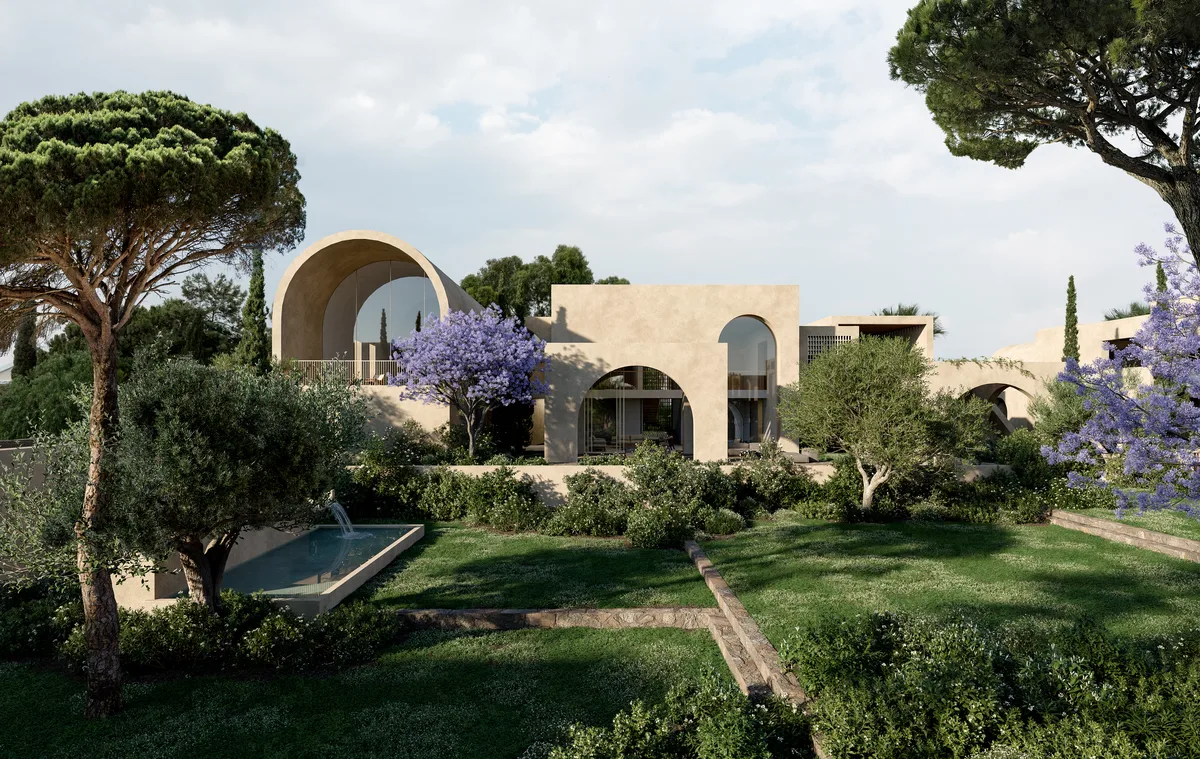
One of the standout features of Smartland is its inner car-free zone – the lush community garden, a verdant oasis that enhances privacy and peace. Situated behind the private backyards of the villas, this garden offers residents a serene green backdrop for daily life – a place to retreat and recharge.
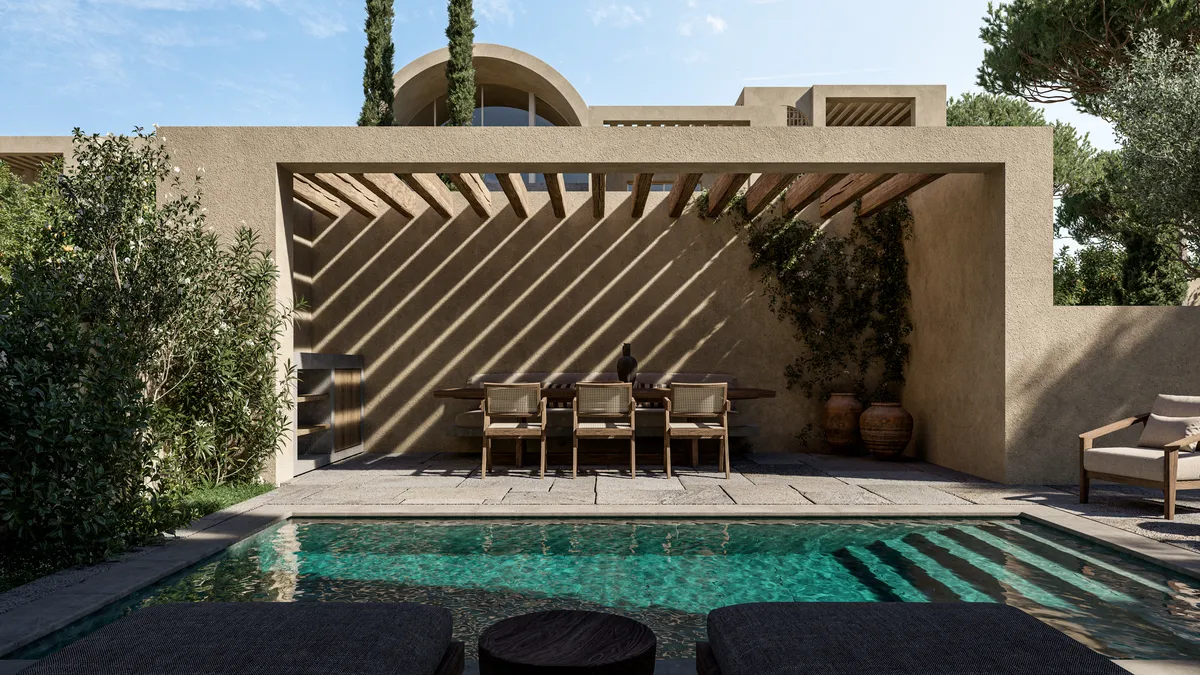
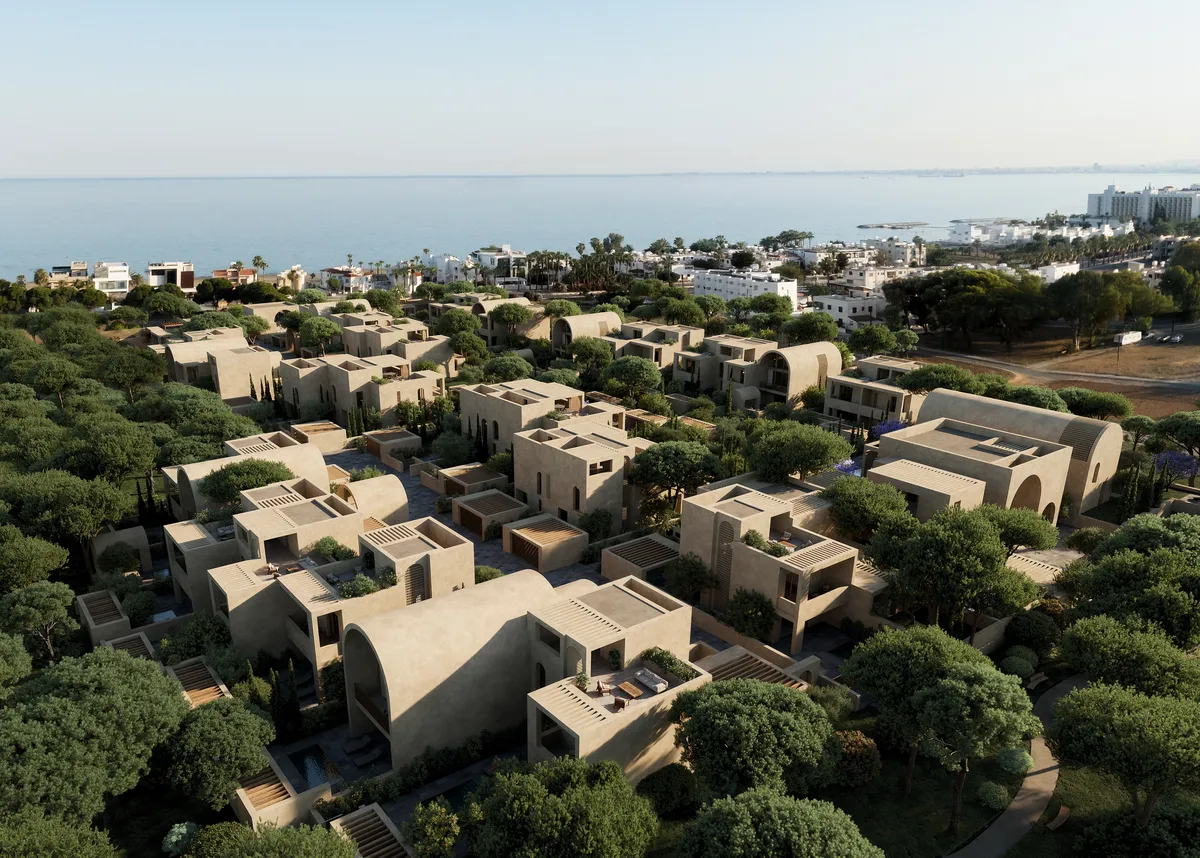
Architecturally, Smartland is a harmonious blend of Cypriot and Ukrainian traditions. The project seamlessly integrates traditional elements of Cypriot architecture, such as arches and cascading volumes, with the distinctive heritage of Ukrainian living. Learning from Cyprus and transforming the traditional elements int contemporary language is the key element.
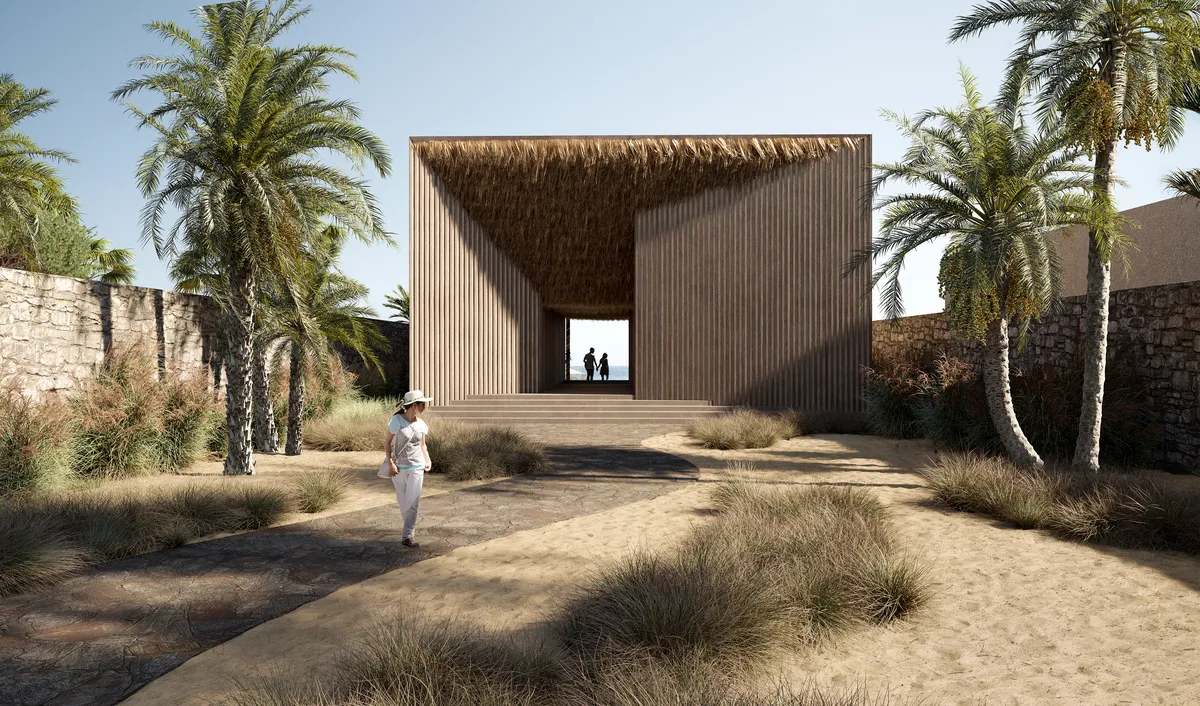
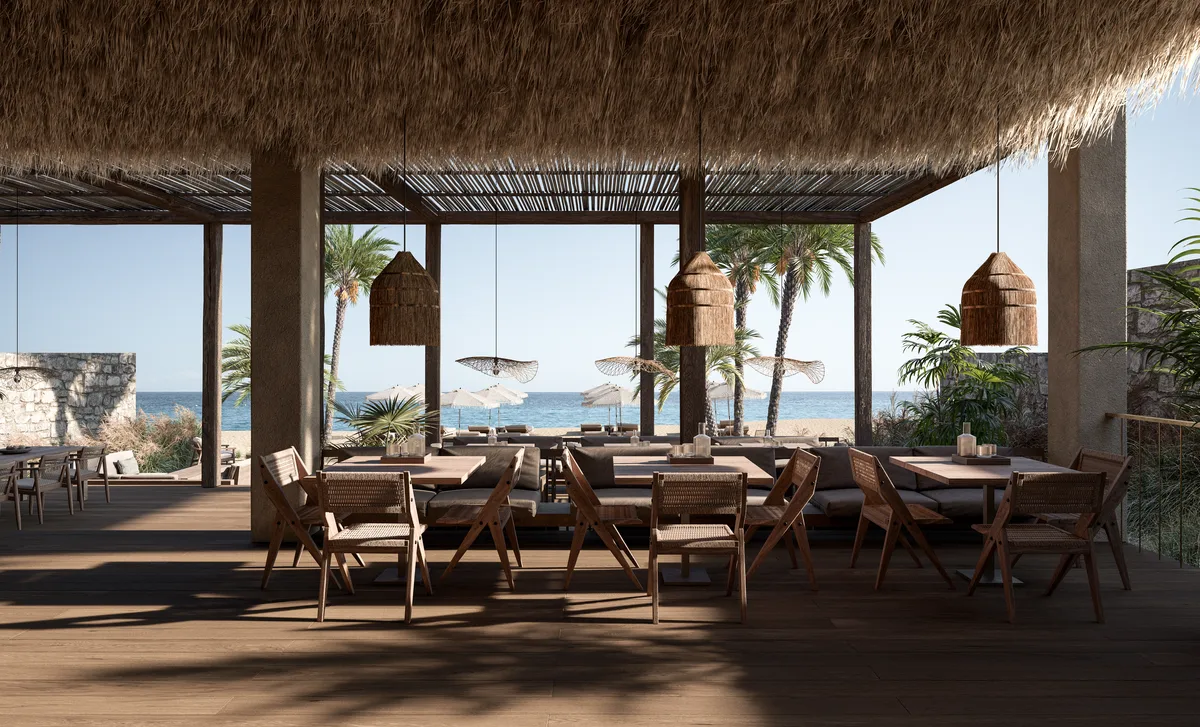
Each villa tells a different story of discovery, where residents can explore varied spaces shaped by this fusion of architectural styles.
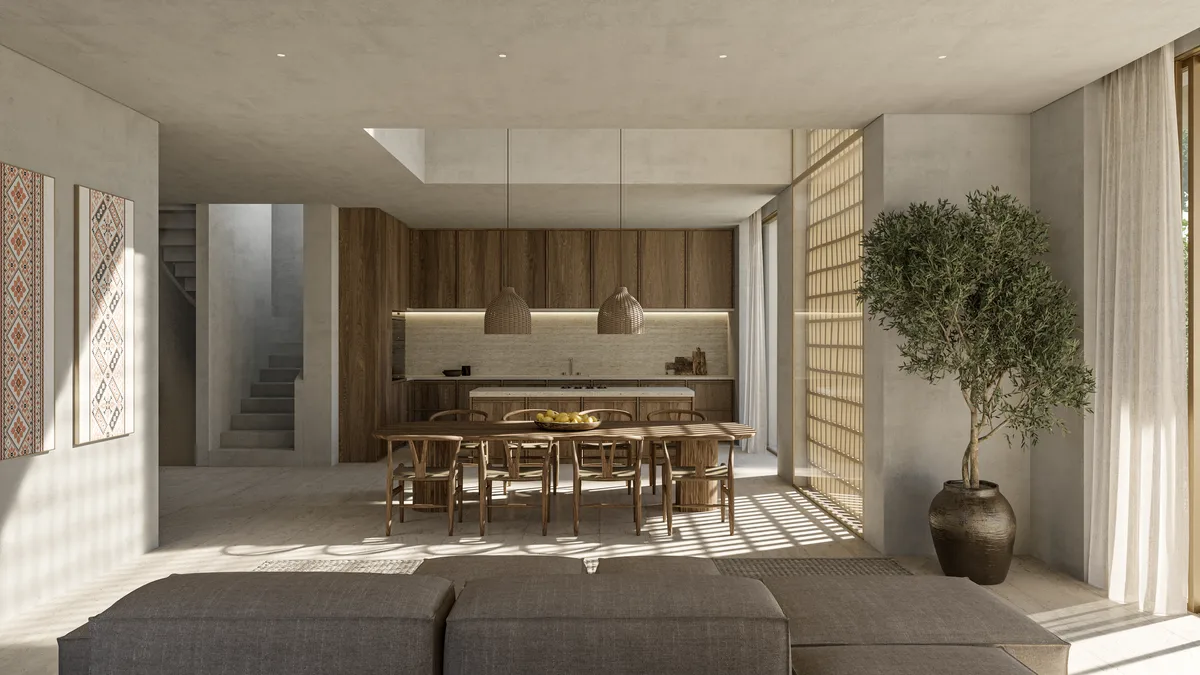
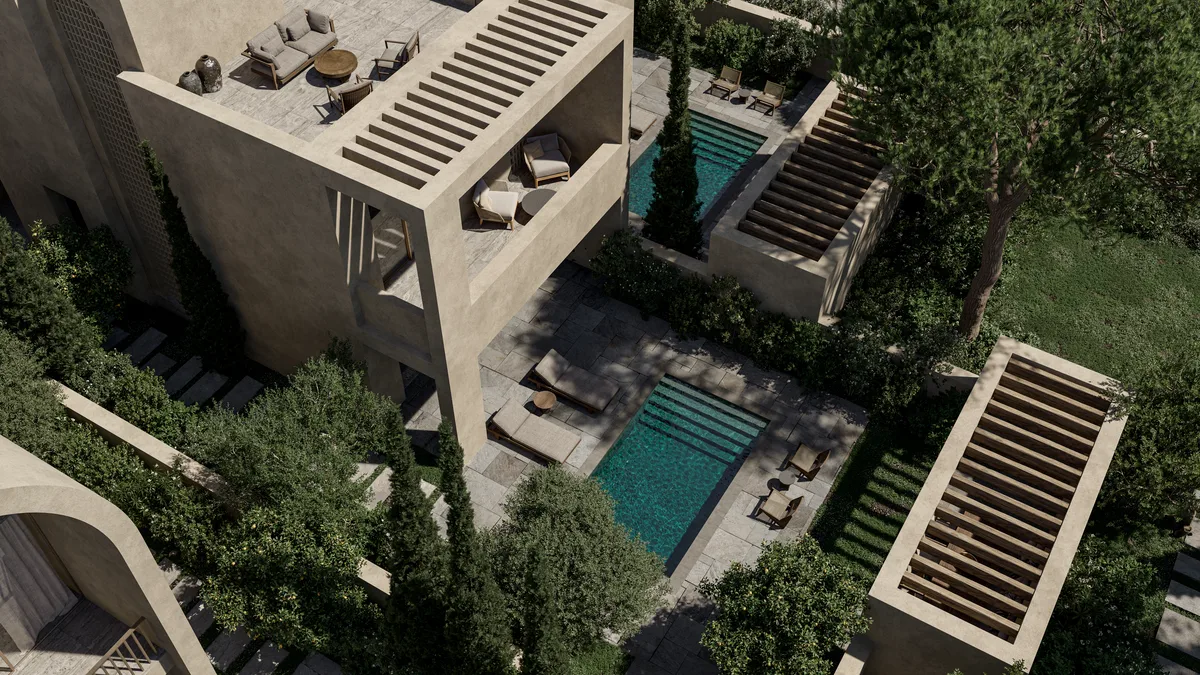
In essence, Smartland represents a lifestyle where tradition meets innovation, and where the spirit of community thrives. With 38 villas of seven typologies, this development offers a diverse array of living spaces to suit individual preferences.
A narrative that blends the timeless charm of cypriot architecture with the rich heritage of ukrainian community.
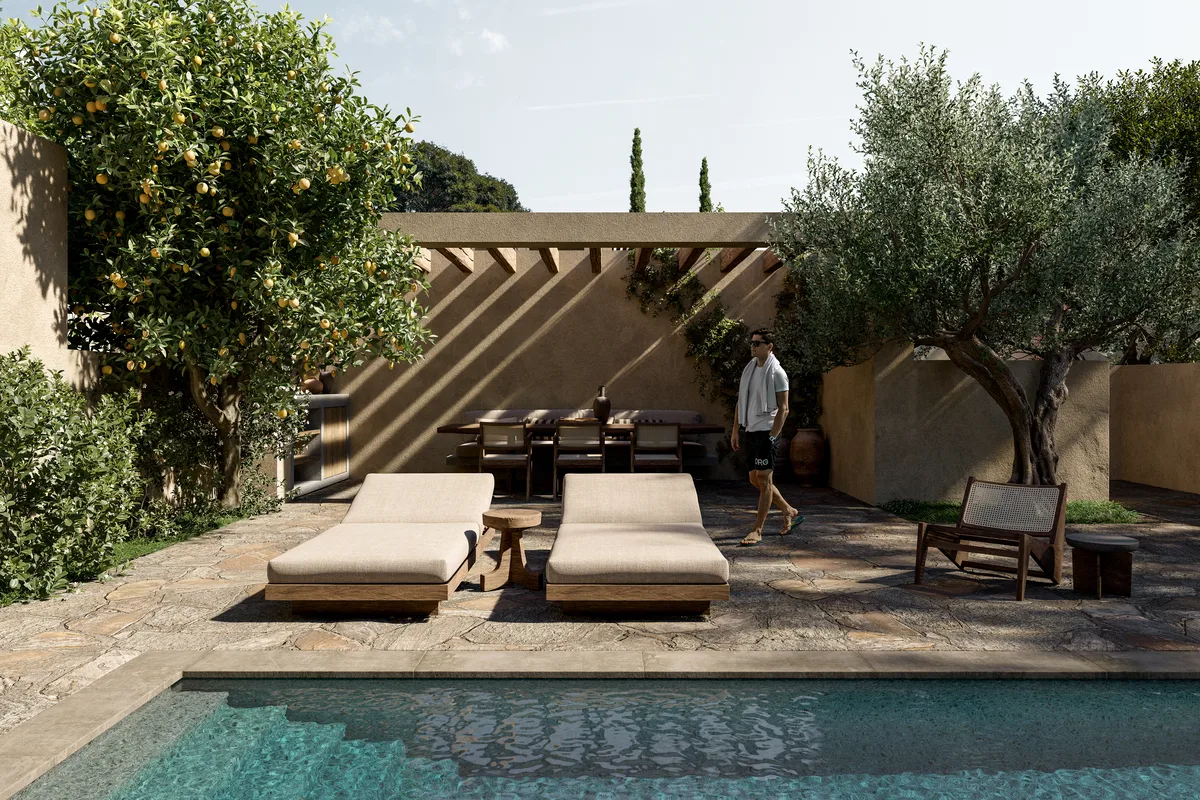
Smartland Villa Community in Pyla, Cyprus – Building Information
- Design: Oppenheim Architecture – https://www.oppenoffice.com/
- Location: Pyla, Cyprus
- Client: Private Client
- Scope: Architecture & Interior
- Land Area: 38,365 sqm
- Built-up Area: 7,500 sqm
- Project Completion: On-going
- Consultants
- Architect: Oppenheim Architecture
- Interior Designer: Oppenheim Architecture
- Local Architect: ADP – Architecture Design Practice- architecturedp.com
- Landscape Consultant: H. Pangalou & Associates Landscape Architects
- Lighting Consultant: ASlight
- Wayfinding Consultant: WeDesign
- Accoustics Consultant: Sergios Fotiadis
- Team
- OA Principles in charge: Chad Oppenheim, Beat Huesler
- Project Manager: Tom McKeogh, Lucie Skorepova
- Project Contributeres: Aleksanrda Troc, Camillo Cavarretta, Dina Muti, Firas Elhamdi, Flavia Groba Rohrer, Joyce Frisella, Laura Radics, Sabine Ariqat
- Visualisation studio: Fat Tony Studio
Smartland Villa Community, Pyla, Cyprus images / information received 291024
Location: Pyla, Cyprus, southeast Europe.
Cyprus Houses
Cypriot Architecture Design – chronological list
Contemporary Cypriot Property
Garden House Nicosia
Design: Christos Pavlou Architecture

photo from architects
Pool House in Nicosia

photo from architects
L House in Nicosia Cyprus

photo from architects
+++
New Cypriot Architecture
Contemporary Cypriot Architectural Projects
Art Collector’s House & Art Gallery in Nicosia
Design: Vakis Associates – Vakis Hadjikyriacou Architect
Nicosia Residence
Design: Polytia Architects
Nicosia Residential Building
Design: Theo David Architects
University of Cyprus Building
Design: BM3 Architecture
+++
Comments / photos for Smartland Villa Community, Pyla, Cyprus property design by Oppenheim Architecture page welcome.