KAI Copenhagen swimming, wellness & culture building
24 October 2026
Design: Kengo Kuma & Associates
Location: Paper Island, inner harbor, Copenhagen, Denmark
Vandkulturhuset København

Images by Rasmus Hjortshoj
New Water Culture Opens in Copenhagen December 5
Designed by Kengo Kuma & Associates, KAI brings ten pools, a harbor-view japanese-inspired onsen, and cultural spaces to the Danish capital’s waterfront.
COPENHAGEN, Denmark — KAI, a new public swimming, wellness and cultural destination designed by Japanese architecture practice Kengo Kuma & Associates, will open in central Copenhagen on December 5, 2026. The approximately 62,430-square-foot venue features indoor and outdoor bathing across multiple levels, including an open-air pool between five brick towers and a heated onsen overlooking the harbor.
Located on Paper Island in the city’s inner harbor, KAI forms part of Copenhagen’s ongoing transformation of its former industrial port into a waterfront for recreation, culture and community life. Visitors will find facilities ranging from children’s play pools to saunas and a steam bath, alongside a program of events exploring water in new ways.
Admission prices will be aligned with Copenhagen’s other municipal swimming facilities, with opening hours from 6:00 a.m. to 9:00 p.m., seven days a week.

From Open-Air Swimming to a Heated Onsen
On the ground floor, an approximately 82-foot fitness pool, a teaching pool and three children’s play pools provide space for exercise, learning and family visits. Upstairs, the wellness area includes a therapy pool, a hot pool and a cold plunge, complemented by three saunas, a heated stone and a steam bath.
The outdoor Valley Pool sits between the building’s five brick towers, allowing bathers to swim under open skies through the changing seasons. On the same level, the Onsen offers warm-water bathing at 96.8°F with panoramic harbor views. A ground-source heat pump system provides year-round heating for both outdoor pools.
Separate swimming and dipping zones along the waterfront are expected to open in early 2027. Connected by a timber boardwalk, these areas will overlook two of the city’s cultural landmarks, the Royal Danish Playhouse and Opera Park. Once completed, the public harbor bath and deck will remain accessible year-round, 24 hours a day.

Japanese Architecture Meets Danish Brick
KAI consists of five brick towers above a light glass structure, each shaped according to the pool beneath it. The design incorporates 300,000 handmade bricks and 403 windows that frame views and bring natural daylight inside.
Its name reflects the meeting of Danish and Japanese architecture and culture. In Japanese, kai refers to the sea; in Danish, it evokes kaj, the word for quay.
“The Water Culture House is a distinctive new landmark on Copenhagen’s waterfront. It is part of the ongoing transformation of the city and its harbour from an industrial port into a cultural waterfront, where new functions have helped bring the surrounding areas of the Inner Harbour to life. As Paper Island’s cultural cornerstone, the House is a civic institution dedicated to water and community, embraced by a public harbour bath. Open to all, it creates new settings for everyday life in Copenhagen, where physical and mental wellbeing can become a natural part of urban life,” says Yuki Ikeguchi, Lead Architect and Partner in Charge at Kengo Kuma & Associates.

A Place for Culture and Community
The tallest tower will house spaces for cultural activities, movement and community gatherings. Events will take place in, on and around the pools and along the harborfront, while residents and cultural practitioners will be able to submit ideas for the program.
The project originated with a public call for proposals in 2015. Copenhagen residents submitted 160 ideas for a new leisure and cultural facility, the vast majority requesting a swimming venue with room for relaxation, reflection and local communities. Kengo Kuma & Associates won the subsequent international architectural competition in 2017.
“I’m really excited about the opening of the Water Culture House. Copenhagen needs more swimming facilities, so it’s incredibly important that we are now getting new pools for adults, as well as paddling pools for children. I hope it will become the city’s new gathering point for water-loving Copenhageners and visitors alike,” says Copenhagen’s Lord Mayor Sisse Marie Welling.
KAI has been built at a total cost of approximately US$148.4 million, with US$66.5 million contributed by the City of Copenhagen and US$81.9 million by the Danish foundation Nordea-fonden.
“We are very proud to have helped make this new world-class swimming and community destination a reality for the people of Copenhagen. KAI will be both a welcoming place for everyone and an iconic landmark in one of the city’s most spectacular locations. It has the potential to become a new symbol of Copenhagen and a place that contributes to a high quality of life for the city’s residents,” says Henrik Lehmann Andersen, Chief Executive Officer of Nordea-fonden.
For more information and updates on the cultural program, visit www.kai.kk.dk.

KAI Copenhagen swimming, wellness building in Denmark – Building Information
- Opening: December 5, 2026
- Location: Paper Island, in the inner harbor of central Copenhagen, Denmark
- Architect: Kengo Kuma & Associates
- Size: Approximately 62,430 square feet
- Hours: Daily, 6:00 a.m. to 9:00 p.m.
- Admission: Prices aligned with the city’s other municipal swimming pools and water culture houses
- Capacity: 380 bathers
- Facilities: Ten pools, three saunas, a heated stone, a steam bath and cultural spaces
- Harbor bathing: Separate swimming and dipping zones expected to open in early 2027
Pools and Temperatures
| Pool | Water temperature |
| 82-foot fitness pool | 80.6°F |
| Teaching pool | 84.2°F |
| Three children’s play pools | 89.6°F |
| Therapy pool | 96.8°F |
| Hot pool | 107.6°F |
| Cold plunge pool | 59°F |
| Outdoor Valley Pool | 78.8°F |
| Outdoor Onsen | 96.8°F |
Harbor Bathing Areas
- Swimming zone: Approximately 39 × 164 feet, overlooking Opera Park
- Plunge zone: Approximately 20 × 72 feet, overlooking the Royal Danish Playhouse
- Access: The public harbor bath and timber waterfront deck will remain open year-round, 24 hours a day once completed
- Timing: These facilities will not be fully completed for the December 5 opening and are expected to open in early 2027
Design and Construction
- Five brick towers, 300,000 handmade bricks and 403 windows
- Ten pools containing approximately 264,000 gallons of water
- A ground-source heat pump system with ten boreholes drilled approximately 820 feet deep, providing year-round heating for the upper-level outdoor pools
- Project developer/client: Vandkulturhuset Papirøen / Paper Island Water Culture House Foundation
- Funding: City of Copenhagen and Nordea-fonden
- Lead architect: Kengo Kuma & Associates
- Concept design collaborator: Cornelius Vöge Atelier for Architecture
- Executive architect: Vilhelm Lauritzen Architects
- Client adviser: COWI A/S
- Main contractor: MT Højgaard A/S
- Consultants: Søren Jensen Consulting Engineers, KI Consulting Engineers, COWI Building East, Rambøll (water treatment) and Jesper Kongshaug (lighting design)
KAI remains under construction and is closed to the public until its opening.
KAI Copenhagen swimming, wellness building by Kengo Kuma architect in Denmark images / information received 231026
Address: Paper Island, Inner Harbour, Copenhagen, Denmark.
Copenhagen Architecture Designs
Copenhagen Architecture Designs – chronological list
Copenhagen Architectural Designs – selection from e-architect:
BIG Headquarters Copenhagen Denmark, Sundmolen
Architect: BIG Architects
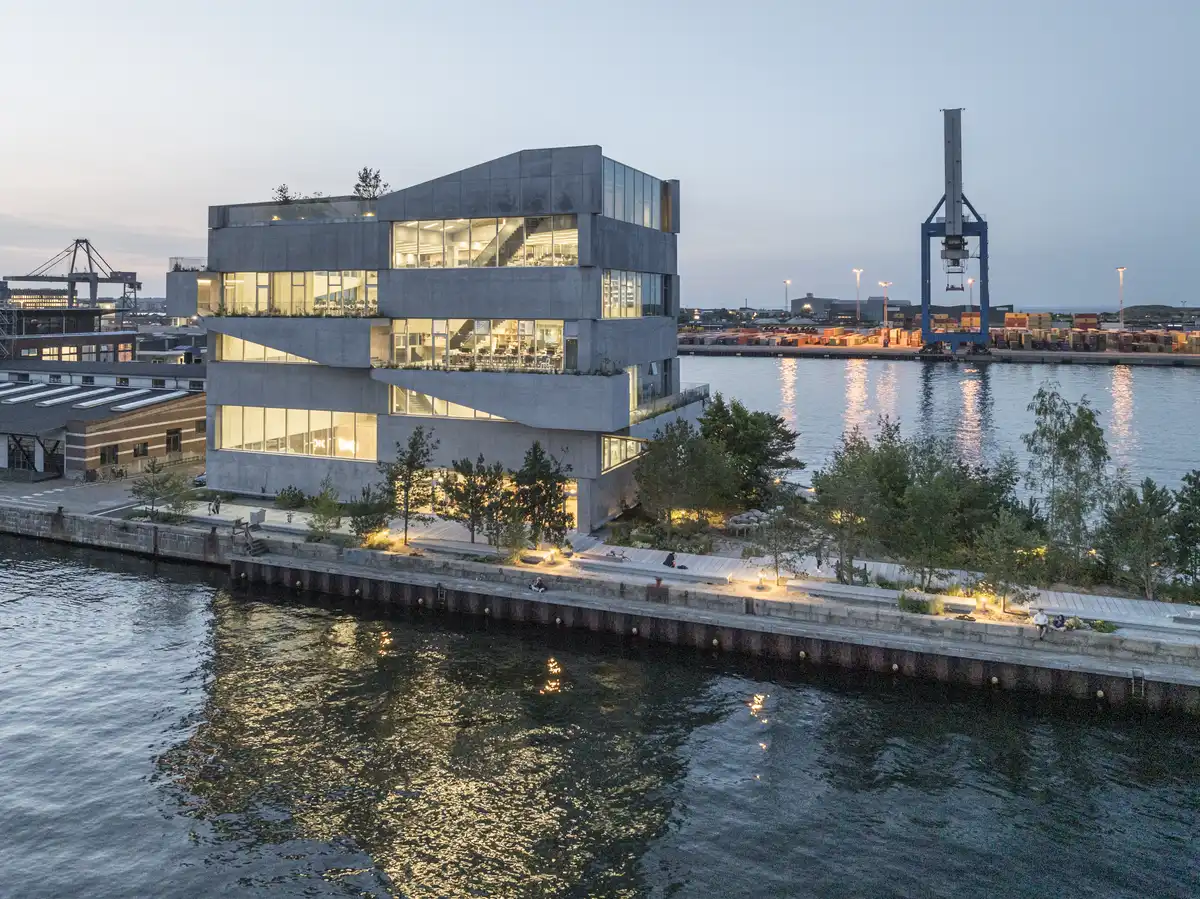
photo : Laurian Ghinitoiu
Harmonikahusene, Frederiksberg
Design: EFFEKT Architects
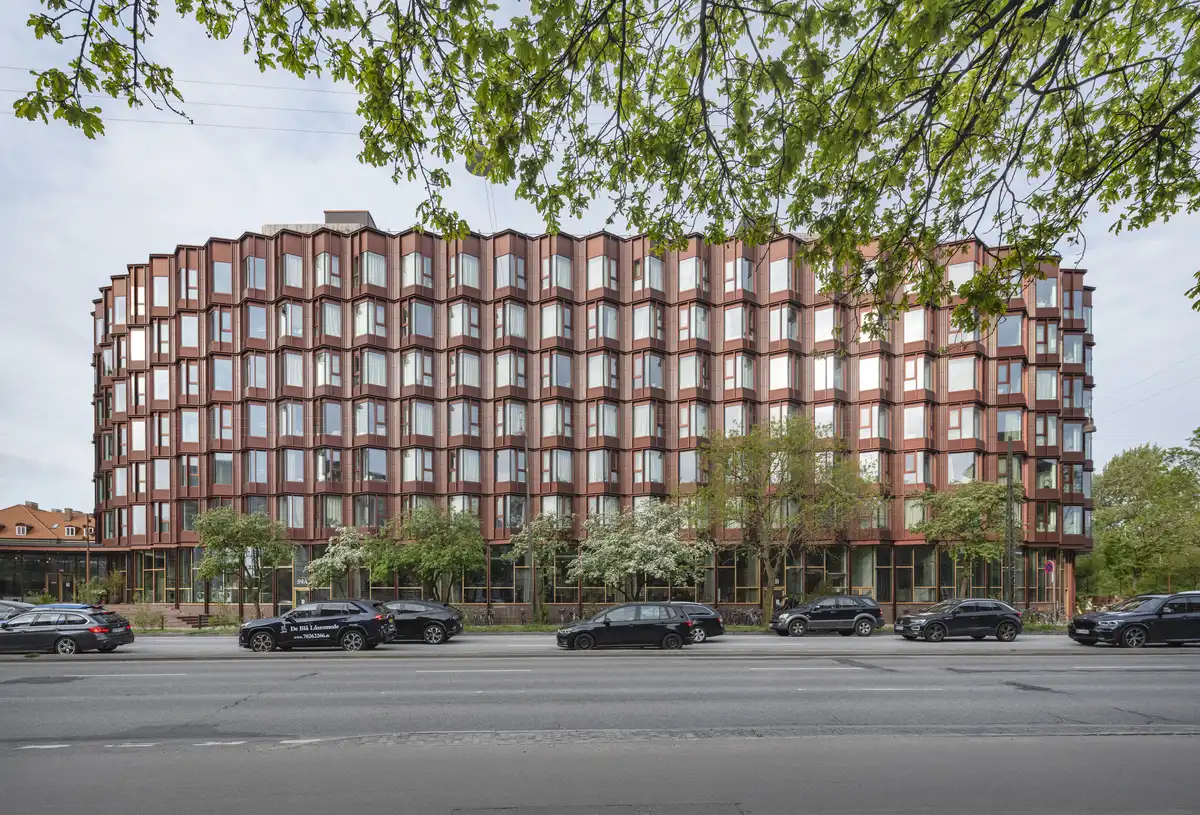
photo : EFFEKT Architects
++
Denmark Capital City Buildings
Danish Capital City Buildings
New Climate Park
Design: SLA
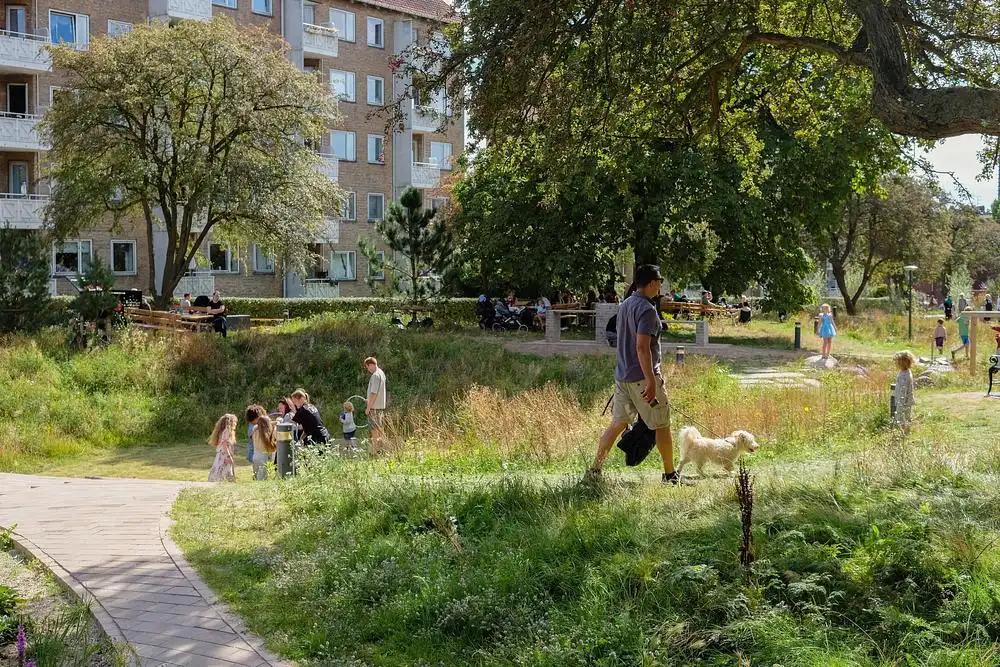
photo © SLA
The Living Places, Copenhagen, Denmark
Architect: EFFEKT
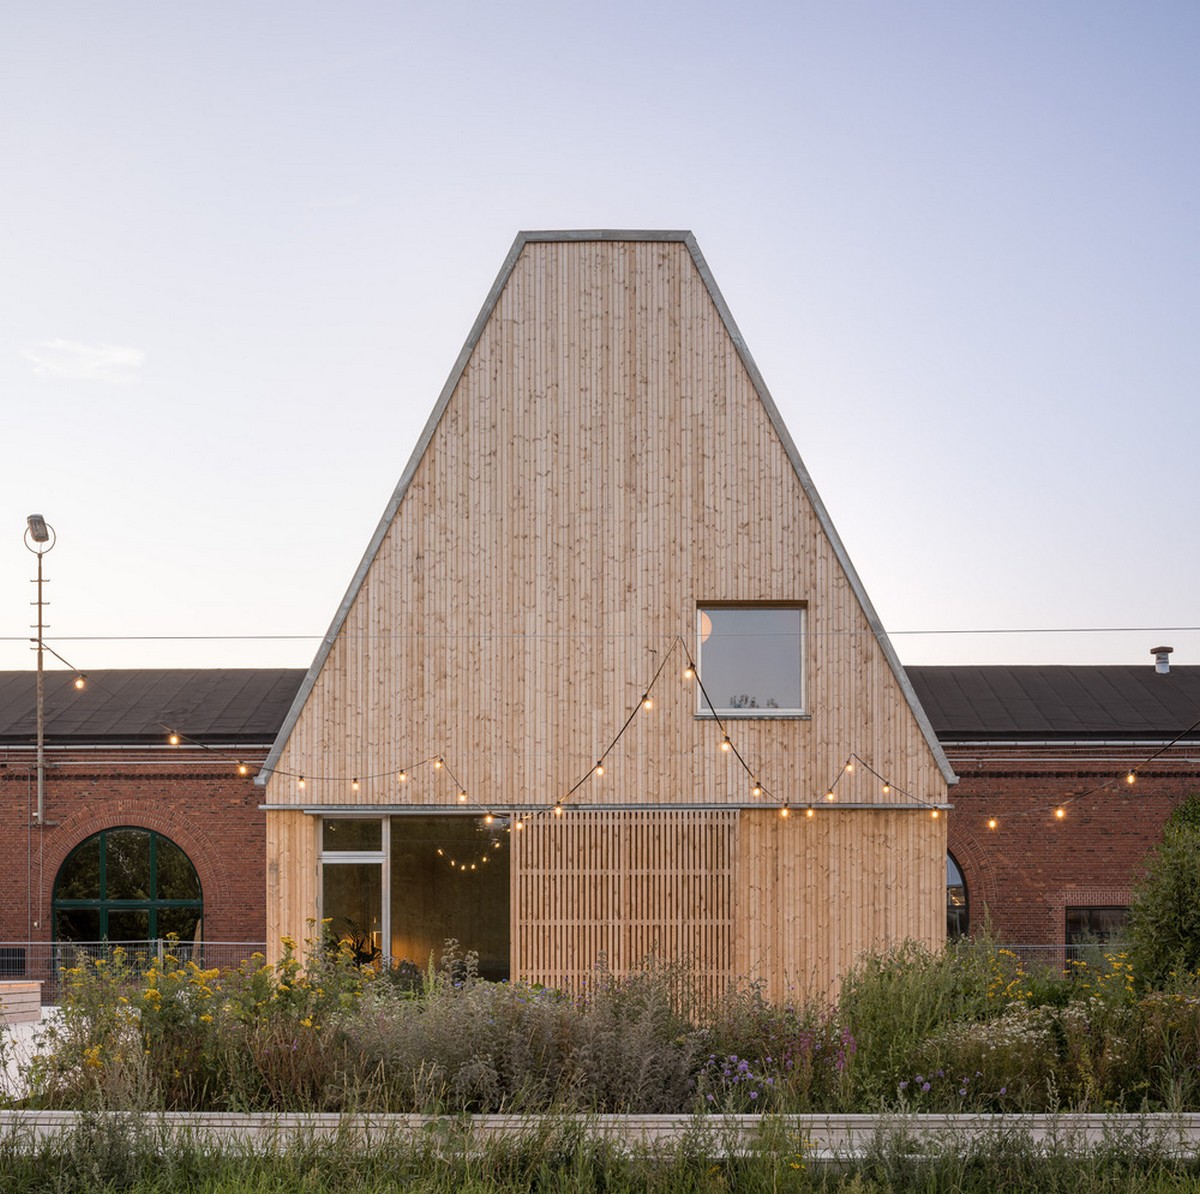
photo : Adam Mork
Copenhagen Architectur Walking Tours
Comments / photos for theKAI Copenhagen swimming, wellness building in Denmark designed by Kengo Kuma & Associates architects, Japan, page welcome.