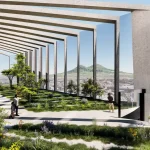
Zhongguancun Art Park Beijing Urban Renewal News
30 July 2026
Architects: CAN Design
Location: Zhongguancun innovation hub, Haidian District, Beijing, northern China
CAN Design Transforms Zhongguancun Art Park into a Vibrant Park-Oriented Landmark

images courtesy of architects practice
(Hong Kong – 30 July 2026) CAN Design, an emerging architecture and design firm based in Hong Kong, has completed the transformation of Zhongguancun ART PARK, delivering both the masterplan and architectural design. As one of the largest urban renewal projects within Beijing’s Fourth Ring Road and the city’s first large-scale Park-Oriented Development (POD) project, the design unlocks new possibilities for urban renewal while creating a next-generation urban sanctuary.

Reshaping Zhongguancun: A Key Urban Renewal Landmark
Zhongguancun, the birthplace of innovation and technology, is a district filled with vitality and energy. Known as China’s “Silicon Valley” since the emergence of the “Electronics Street” in the 1980s, the district has witnessed the rapid evolution of Beijing’s tech and commercial sectors, standing as a primary nexus for top universities and high-tech enterprises.

Located in Haidian District’s Zhongguancun innovation hub, the project revitalises the former Zhongguancun Shopping Plaza, Shibao Street and Carrefour site, reimagining the city’s collective memory into a modern lifestyle destination.

Beijing’s First Large-Scale POD Commercial Destination
The brief called for a contemporary mixed-use destination that connects retail, public space and urban culture. Spanning approximately 125,000 square metres across two distinct zones (East and West), the project integrates retail, ecology and leisure, elevating both consumer experience and the urban interface in Haidian.

Driven by a nuanced understanding of local character and demographic needs, the design focuses on a POD (Park-Oriented Development) framework. It fuses a three-dimensional spatial system: MALL + Open Street + Urban Park. Through the dynamic interplay between the East and West zones, it creates a layered and vibrant urban scene.

The West Area of Zhongguancun ART PARK Grand Mall features a sunken plaza-style themed precinct dedicated to culinary excellence. While the East Zone embraces a more open streetscape, introducing diverse lifestyle brands.
On a cultural level, the design honors Haidian’s heritage by preserving historic anchors, including the iconic double-helix sculpture, ancient trees, and traditional temples. By tying spatial naming to historical narratives, the design translates memory into tangible cultural moments, giving the site a distinct sense of place.

Blurring the Boundaries Between the Underground and Ground Levels
A key design strategy is to blur the boundary between the underground and ground levels, dissolving the conventional ±0 datum through an open and subtractive approach that integrates a “park + retail” model.
Five sunken courtyard plazas are introduced across the site, connected by pedestrian streets and pathways. They create a three-layer public realm that brings natural daylight deep into the underground spaces while improving circulation and accessibility across the project.
By linking the sunken plazas, street-level blocks and rooftop park, the design enhances vertical accessibility and spatial connectivity, creating a continuous urban circulation network. Visitors are immersed in an open park environment, moving freely between nature and the city while experiencing a boundaryless journey through the space.

Wander the Vibe
Guided by the concept of Wander the Vibe, the project creates a more diverse and flexible public environment. Flexible indoor and outdoor spaces accommodate art exhibitions, cultural events and pop-up programmes, allowing the development to evolve beyond a conventional retail destination into a platform for social interaction, culture and community. The project responds to contemporary expectations of public space, where experience, engagement and collective participation have become as important as commerce itself.
Zhongguancun ART PARK redefines how people experience and engage with the city. Within a constrained urban site, the project layers programmes vertically to transform a commercial development into a public destination where leisure, culture and everyday social life intersect. Shopping is reimagined as a more relaxed, participatory urban experience set in a park.

Shortly after its opening, the project received the Fourth Beijing Urban Renewal Best Practice Award, recognising its contribution to the city’s evolving approach to regeneration. More than a commercial redevelopment, the project explores how integrating nature into the urban fabric can create spaces that better support contemporary lifestyles.
By placing the park at the centre of the design, Zhongguancun ART PARK brings together people, nature and community within Beijing’s innovation district. The project reinterprets Zhongguancun’s identity through a new urban model that reconnects nature, culture and community while offering a contemporary model for the future of city life.

Zhongguancun Art Park Renewal Beijing – Masterplan + Buildings Information
Project Information
Project Name: Zhongguancun Art Park
Project Location: Beijing, China
Client Name: Everbright
Size: 125,000 sqm
Masterplanning: CAN Design
Architecture: CAN Design
Interior Design: IDA
Landscape: AECOM
CAN Design

CAN Design is an emerging architecture and design firm based in Hong Kong. The growing team of over 70 creative minds has a proven record of award-winning design. We adopt a holistic and forward-thinking approach to integrating architecture, interiors, masterplanning, and environmental graphics, opening the design realm to infinite possibilities.
Founded in 2020 on the principles of collaboration and cross-disciplinary practice, our creative team pushes the boundaries of design by integrating Culture, Art, and Nature. This approach creates innovative and enticing destinations. Applying international expertise with a local perspective, we design with soul, creating spaces that inspire and connect.
Zhongguancun Art Park building images / information received 300726 from CAN Design
Location: Shibao Street, Zhongguancun, Haidian District, Beijing, China.
Beijing Architecture Designs
Contemporary Architecture in Chinese Capital City selection from e-architect:
Z8 Tower, Central Business District
Design: ZHA
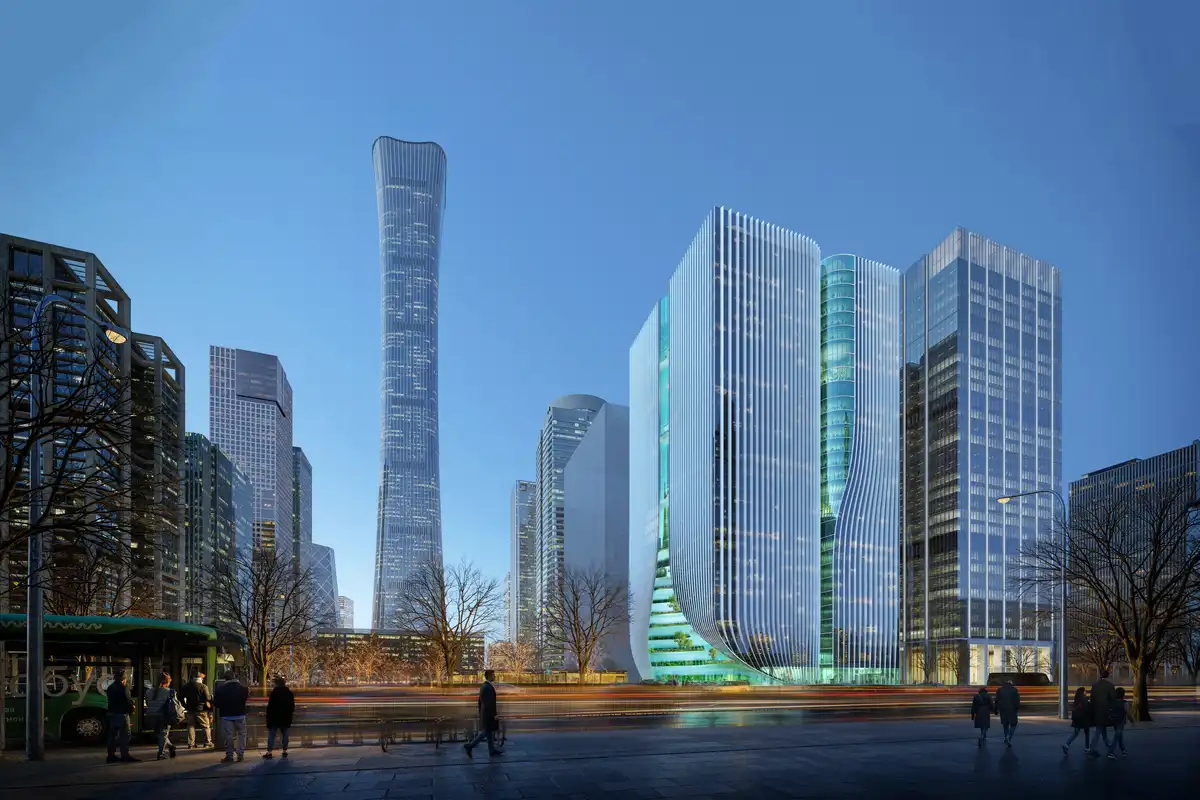
render : Devisual
MORE Office Renovation, Langyuan Station
Design: TAOA
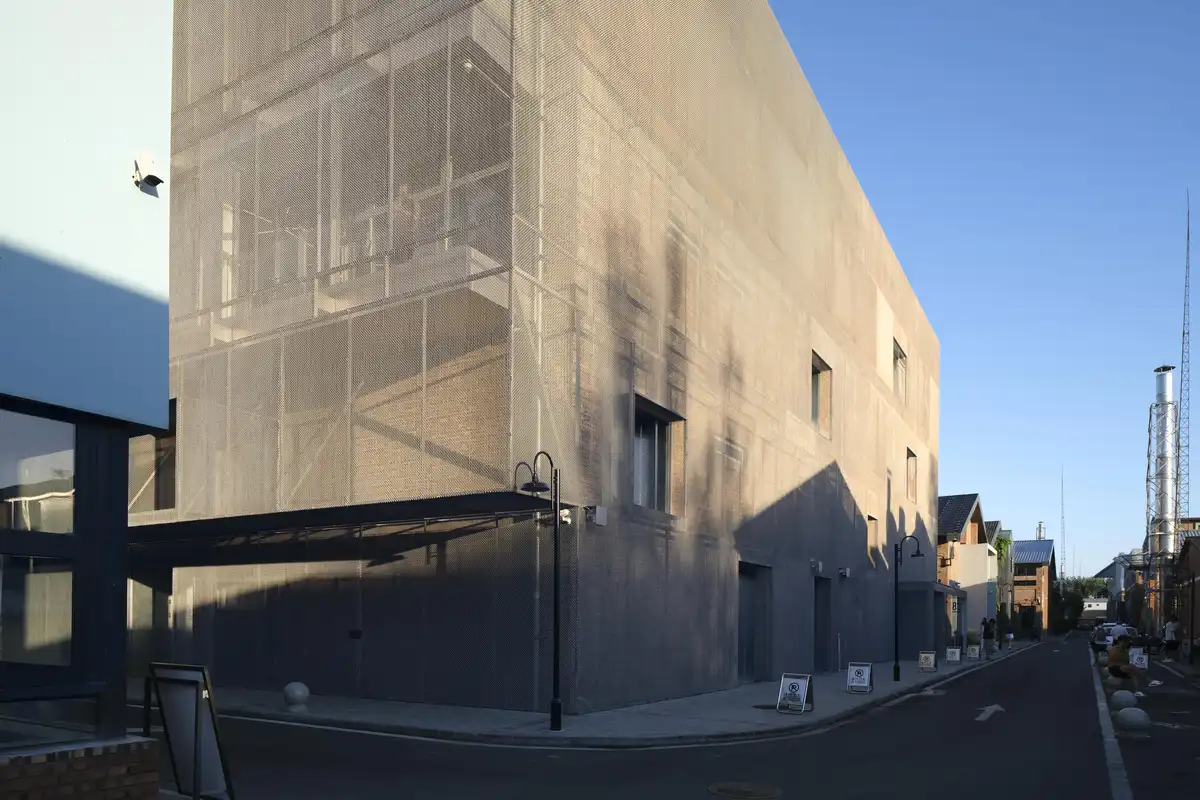
photo : Tao Lei
++
Chinese Capital City Buildings
Shell Book Pavilion, Fountain Plaza, North Zone, Shine Hills, Shunyi District, Beijing
Design & Construction: LUO studio

photo : Zhu Yumeng
Music Classrooms at The Western Academy of Beijing
Architects: studio vapore

photo © Vincent Wu
Comments / photos for the Zhongguancun Art Park Beijing masterplan and architecture by CAN Design page welcome