Sunny Isles Beach’s Modern Luxury Villas in Florida
August 14 2026

Jessica Novak on the Architecture Shaping Sunny Isles Beach’s Modern Luxury Villas
Sunny Isles Beach is widely recognized for its dramatic oceanfront skyline, but some of the area’s most interesting residential architecture can be found beyond its high-rise towers. Contemporary luxury villas are introducing a different interpretation of South Florida living, one centered on openness, natural light, privacy, clean architectural lines, and a seamless relationship between indoor and outdoor spaces. For South Florida luxury real estate professional Jessica Novak, architecture has become an increasingly important part of the way buyers evaluate high-end homes. Born and raised in South Florida and specializing in the luxury residential market, Novak understands that buyers today are not simply looking at square footage, finishes, or the number of bedrooms. They are paying attention to how a residence has been designed and, more importantly, how that design affects the experience of living there.
A modern villa can create an immediate impression with an architectural façade, oversized windows, dramatic staircase, or resort-style pool, but the strongest homes tend to reveal their value through details that are less obvious at first glance. The orientation of the property, the movement of natural light throughout the day, the relationship between rooms, ceiling heights, privacy from neighboring homes, and the transition from interior living areas to terraces and gardens can all have a major impact on the way a residence feels.
“Beautiful architecture gets someone’s attention, but the homes that really stand out are the ones where the design makes everyday life better,” says Novak. “In South Florida, people want light, space, privacy and a real connection to the outdoors. When all of those things come together, the house feels completely different.”
That connection to the outdoors has become one of the defining characteristics of modern residential architecture throughout Sunny Isles Beach and greater Miami. Rather than treating the backyard as a separate amenity, architects increasingly design pools, terraces, gardens, outdoor kitchens and covered entertaining areas as extensions of the primary living spaces. Oversized sliding glass walls can nearly disappear when opened, connecting an interior living room to a terrace and pool deck and allowing several distinct areas to function as one large entertaining environment.
The South Florida climate makes this architectural approach especially relevant. A well-designed villa can allow residents to move naturally between indoor and outdoor spaces throughout much of the year. Covered terraces provide protection from intense sun, while strategically positioned landscaping can offer shade and privacy. Exterior dining areas may connect directly with the kitchen, while bedrooms can open onto private balconies or gardens. The architecture is no longer simply contained within the exterior walls of the house; the entire property becomes part of the living environment.
Natural light is another major consideration. Floor-to-ceiling glass has become almost synonymous with modern Miami architecture, but successful design requires more than installing larger windows. Architects have to consider the direction of the sun, heat, privacy and how daylight changes throughout the day. Large overhangs, recessed terraces, architectural screens and landscaping can reduce direct exposure while maintaining bright interiors and expansive views.
Inside the home, double-height ceilings can allow daylight to travel deeper into the floor plan, while skylights and interior courtyards can illuminate spaces that would otherwise feel enclosed. Open staircases also contribute to this visual continuity, allowing views and light to move between floors rather than creating a solid division between levels. These features can make a home feel substantially larger and more open without necessarily increasing its actual footprint.

The aesthetic of contemporary luxury villas is changing as well. The bright white surfaces, geometric façades and minimalist interiors associated with Miami modernism remain popular, but newer residences are often introducing warmer and more tactile materials. Natural stone, wood, textured plaster and carefully integrated landscaping soften the clean geometry of the architecture and prevent minimalist interiors from feeling overly sterile.
Materials can also create continuity throughout the residence. Stone used on an interior feature wall may continue onto an exterior terrace. Wood ceilings can extend from an interior living area beneath a covered patio. Large-format flooring may visually continue toward the pool. These subtle transitions make indoor and outdoor areas feel connected while creating a more cohesive architectural identity.
Swimming pools themselves have become important architectural elements. Rather than simply occupying an unused portion of the backyard, pools are increasingly positioned as focal points of the property. A pool may be aligned with the entrance and primary living area, creating a direct visual axis through the house toward the water. In courtyard-style designs, it may be visible from several rooms, effectively becoming part of the home’s interior views.
At night, architectural lighting can transform the relationship again. Illuminated water, landscaped gardens and exterior architectural surfaces become visible through large glass walls, allowing outdoor elements to function almost like artwork from inside the residence. Covered lounges, outdoor kitchens and shaded seating areas make the pool environment useful for much more than swimming.
Privacy is one of the more complicated challenges for architects working with this level of transparency. Buyers want large expanses of glass and open living areas, but they generally do not want neighboring homes looking directly into them. Contemporary architects address this through the positioning of windows, landscaping, privacy walls, recessed terraces and internal courtyards. Many villas present a relatively controlled façade toward the street while opening dramatically toward a private rear garden and pool.
This contrast can become part of the architectural experience. From the street, the home may appear sculptural and private. After entering, the architecture gradually opens toward glass, greenery and water. For luxury buyers, this combination of openness and seclusion is increasingly desirable, particularly in neighborhoods where properties may be relatively close together.
Staircases have also evolved from purely functional structures into architectural centerpieces. Floating stairs, glass railings, open risers and sculptural spiral staircases can create dramatic vertical elements within double-height interiors. A staircase positioned near large windows can become one of the defining visual features of a property while preserving sight lines between floors.
The kitchen has undergone a similar transformation. In many modern villas, it is no longer designed as a separate room but as part of the architecture of the main living environment. Large islands serve simultaneously as preparation spaces and social gathering points, while appliances and storage can be concealed within streamlined cabinetry. Larger luxury residences may include a secondary preparation kitchen or pantry, allowing the primary kitchen to remain visually clean when owners are entertaining.

Flexible spaces are also becoming increasingly important. A home office may need to function as a guest room, while fitness spaces, media rooms and wellness areas are becoming regular components of high-end floor plans. This reflects the changing way many luxury homeowners use their residences. Some live in South Florida full time, while others divide their year among multiple cities or countries. The same villa may therefore need to operate as a private family residence, seasonal retreat and entertaining destination.
For Jessica Novak, these architectural decisions are closely connected to real estate value. A striking façade may initially attract a buyer, particularly in a market where properties are frequently discovered through photography, video and social media, but good architecture continues to provide value long after the initial impression. Furniture can be changed, finishes can be updated and landscaping can be redesigned. Correcting poor proportions, limited natural light or an inefficient floor plan can be far more complicated.
Sunny Isles Beach may continue to be internationally identified with luxury towers overlooking the Atlantic, but its contemporary villas represent another important side of South Florida design. They replace shared amenities with private pools, gardens and entertainment spaces and give architects the opportunity to shape the entire residential experience from the entrance to the most private areas of the home.
The most compelling examples are not simply large houses filled with expensive materials. They are residences where architecture responds intelligently to the South Florida climate, natural light, privacy and the daily habits of the people who live there. For Jessica Novak, that distinction is increasingly important when guiding clients through the luxury market. A beautiful property can make an immediate impression, but truly successful architecture is what makes the home continue to feel exceptional after the first impression is gone.
Comments on this guide to Buying a Naples waterfront home, west Florida – article are welcome.
South Florida Architectural Designs
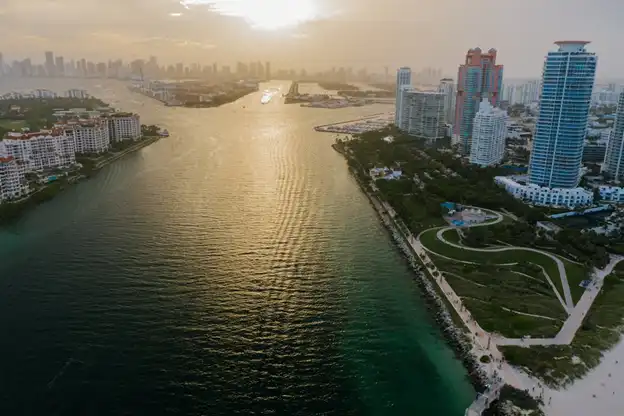
image : pexels.com
Miami Building Designs – architectural selection below:
Miami Architecture Designs – chronological list
La Clara Apartments in West Palm Beach, Florida
Norton Museum of Art, West Palm Beach
+++
FL Real Estate – New Properties

photo source : pexels.com
Three Miami residences redefining luxury living
Four of Miami’s Most Luxurious Residential Developments
Miami’s Most Luxurious Real Estate Projects
Comments / photos for the Buying a Naples waterfront home, west Florida, USA, page welcome.