Children’s Surgical Hospital, Entebbe, Uganda, Africa
28 May 2026
Design: Renzo Piano Building Workshop (RPBW) in collaboration with Studio TAMassociati and EMERGENCY’s Building Division Construction
Location: Uganda, Africa

Photos by Massimo Grimaldi
As climate pressures intensify across East Africa, bringing higher temperatures and growing strain on energy and health systems—what does a climate-adaptive hospital actually look like in practice? Five years after opening, the Children’s Surgical Hospital in Entebbe, Uganda—designed pro bono by Renzo Piano Building Workshop and TAMassociati—offers a rare opportunity to assess that question at scale.

Children’s Surgical Hospital in Entebbe, Uganda
The Children’s Surgical Hospital in Entebbe is a specialist facility delivering free, high-quality paediatric surgical care in Uganda, one of the youngest countries in the world: where half the population is under 18.

“Healing architecture” was a cornerstone behind the design philosophy of Renzo Piano Building Workshop (RPBW)’s conceptualisation of the hospital in collaboration with Studio TAMassociati and EMERGENCY’s Building Division Construction. Beauty, quality, and outdoor space are considered part of treatment and recovery — the buildings follow the site’s topography as it slopes toward the lake, forming terraces and outdoor pathways that support continuity between interior clinical areas and the surrounding landscape.

Construction of the hospital was also supported by partners including Stavros Niarchos Foundation.
Built and operated by the international organisation EMERGENCY, the hospital is a major national reference point for elective paediatric surgery in the wider region, where access to safe surgery is often constrained by limited infrastructure and a shortage of specialist medical personnel.When the hospital first opened in 2021, the mortality rate for children under five in Uganda was 43 for every 1,000 live births.

Operations are planned in advance and organised through waiting lists in order to systematically tackle deep-set problems in Uganda and nearby countries.
The hospital provides a state-of-the-art clinical environment with 72 beds and three operating theatres, significantly expanding Uganda’s paediatric surgical capacity. The opening of the Children’s Surgical Hospital led to a tripling of the number of paediatric surgery beds in the country.
The facility includes outpatient clinics, diagnostics, laboratory services (including a blood bank), pharmacy, and key support functions such as laundry and canteen — to deliver complete care within one integrated site.

What is the hospital’s core mission in Entebbe?
To deliver free paediatric surgical care in a highly equipped setting, while acting as a national reference point for elective paediatric surgery and a training centre that can raise standards across the country and wider region.
How is the hospital designed to be sustainable within Uganda’s healthcare system?
The hospital is conceived as a capacity-building platform, with training programmes and high clinical standards aimed at long-term integration into national healthcare structures, alongside strong local staffing. More than 90% of the hospital’s 400+ team is Ugandan.

How does the architecture respond to the site and patient experience?
The building follows the sloping landscape toward Lake Victoria, shaping terraces, gardens, and shaded pathways that connect indoor clinical areas with outdoor spaces.
Why was rammed earth chosen for the main structure?
Applying the architectural principles used in traditional house building maximised the facility’s ingenuity and environmental efficiency. First, rammed earth is highly sustainable and cost-effective as it uses locally available material sourced directly from or near the building site, which cuts transportation emissions and eliminates the need for energy-intensive manufacturing processes. Second, the high-density walls act as a natural temperature regulator, creating stable, comfortable interiors for care.

What does the photovoltaic canopy contribute beyond energy generation?
The “floating” photovoltaic roof produces a significant portion of daytime electricity while also providing shade to external circulation routes — improving comfort for patients, families, and staff as they move around the site. Through the shade it creates, the roof prevents direct solar radiation from hitting the hospital walls, contributing to energy savings in the cooling system.

Children’s Surgical Hospital, Entebbe – Building Information
- Project: Children’s Surgical Hospital, Entebbe, Uganda
- Operator: EMERGENCY NGO
- Architecture & Design: Renzo Piano Building Workshop (RPBW) + Studio TAMassociati + EMERGENCY Building Division
- Location: Entebbe, on the shore of Lake Victoria, Uganda
- Opening: April 2021
- Facility scale: approx. 9,700 m²
- Capacity: 72 beds; 3 operating theatres
- Construction: load-bearing rammed earth (pisé) walls using site-excavated earth
- Roof / Energy: suspended PV canopy providing shade + on-site electricity
- Local workforce: 393 out of a total of 428 as of 31/12/2025
Photos: Massimo Grimaldi
Children’s Surgical Hospital, Entebbe, Uganda images / information received 270526
Location: Entebbe, Uganda, Africa.
Uganda Architecture
National Teachers Colleges, Mubende Uganda
Design: Oubuntu-DASUDA & BKVV Architects
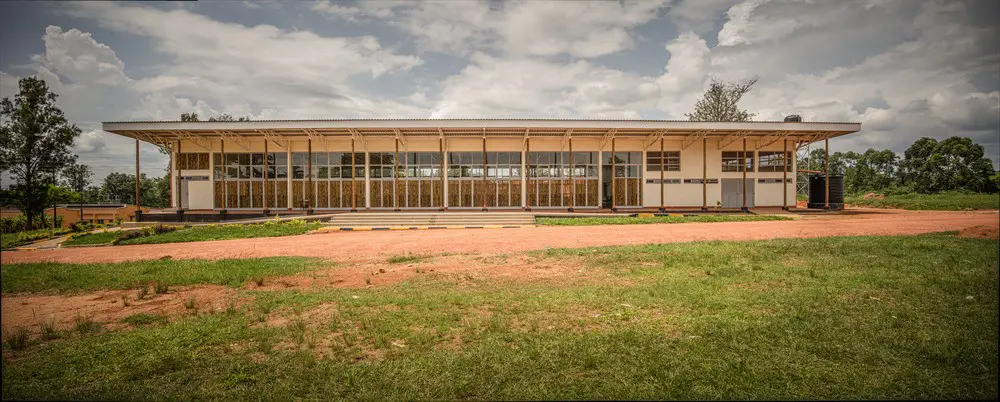
photo : Eppo Karsijn
Ashinaga Uganda Dormitory Nansana building
Design: Terrain Architects
Kampala Tower Development
Design: Capita Symonds
British High Commission Kampala
Design: Kilburn Nightingale Architects
Uganda Buildings: Article 25 Developments
+++
African Architecture Designs
Africa Architectural Projects
African Architecture Designs – chronological list
Comments / photos for the Children’s Surgical Hospital, Entebbe, Uganda designed by Renzo Piano Building Workshop page welcome.