Aberdeen Architecture News: Buildings
post updated 5 September 2026
Aberdeen Architecture Photos
e-architect were in Aberdeen on Sunday to visit and photographs key buildings in the Granite City:
NESS Energy from Waste Facility in East Tullos
Design: IDOM

photo © Adrian Welch
The Ness Energy Project is a state-of-the-art waste-to-energy facility being developed in Aberdeen, Scotland, by ACCIONA. Designed to support sustainable urban waste management, the plant will process up to 150,000 tonnes of waste annually while generating 15 MWe of electricity for the national grid and 10 MWth of heat for the district heating network.

photo © Isabelle Lomholt

photo © Isabelle Lomholt
The facility will operate with a single treatment line capable of processing approximately 400 tonnes of waste per day.

photo © Adrian Welch
As part of the project, IDOM has delivered both the basic and detailed engineering design, alongside procurement support for all major mechanical and electrical equipment, instrumentation, steel structures, and auxiliary systems.

photo © Adrian Welch
Through the integration of advanced energy recovery technology and efficient engineering solutions, the Ness Energy Project represents a significant investment in low-carbon infrastructure and sustainable energy generation for the region.
The NESS Energy from Waste Facility in East Tullos was designed by engineers IDOM alongside architectural specialists GSDA.
Sir Duncan Rice Library
Design: schmidt hammer lassen

photo © Isabelle Lomholt
Aberdeen University Library designed by schmidt hammer lassen
Aberdeen University Zoology Building

photos © Isabelle Lomholt
Aberdeen University Science Teaching Hub

photo © Adrian Welch
Aberdeen University Science Teaching Hub designed by Reiach and Hall architects, Edinburgh.
Aberdeen University Fraser Noble Building

photo © Adrian Welch
Aberdeen City and Aberdeenshire Archives


photos © Isabelle Lomholt


photos © Adrian Welch
Union Street Properties


Union Street neocalssical property:

photos © Isabelle Lomholt
Aberdeen FC Stadium Pittodrie Building

photo © Adrian Welch
Aberdeen Football Stadium
+++
Aberdeen Architecture Designs – chronological list
New Aberdeenshire Architectural Developments. Modern Northeast Scotland Architecture Designs.
New Aberdeen architecture photos © Daniel Lomholt-Welch, alphabetical:
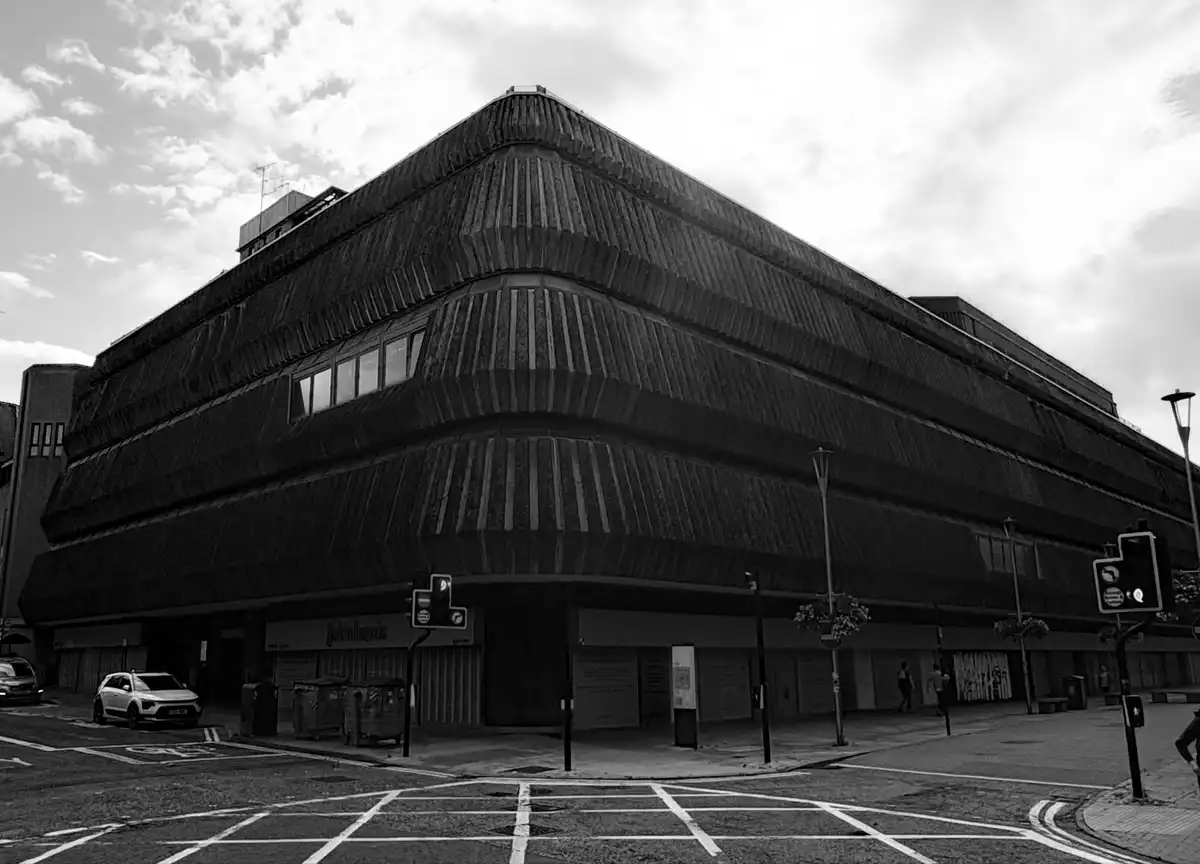
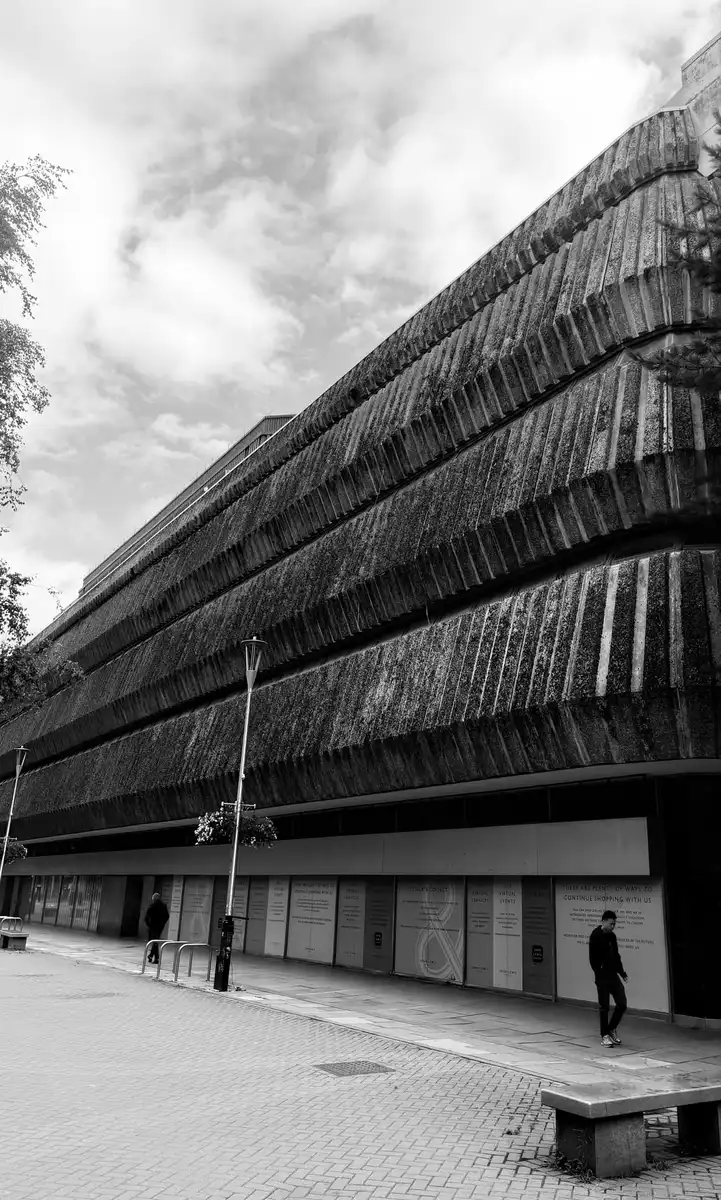
John Lewis & Partners Department store, Bon Accord Centre, George St, AB25 1BW
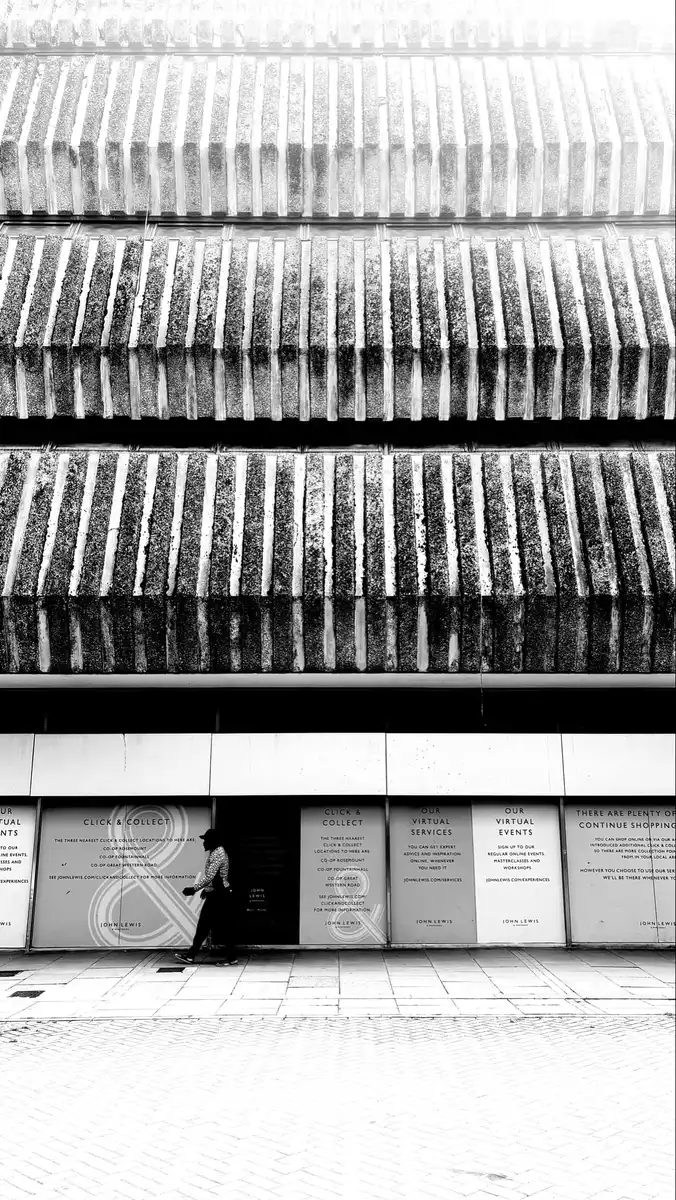
Norco House, Aberdeen
Architects: Covell, Matthews & Partners
Dates built: 1966-70
Style: Brutalist, four-storey, slight ziggurat shape
Status: to be converted to an indoor go-kart venue
3 May 2025
͏St Nicholas Kirk Aberdeen church building news

photo courtesy of ScotArt
Aberdeen City Council has granted listed building consent to proceed with the ambitious renovation of the historic Kirk of St Nicholas. This allows redevelopment of the West Kirk, Drum Aisle and Tower, part of the iconic “Mither Kirk”, into a vibrant cultural and community hub, marking an exciting new chapter for the heart of Aberdeen.
Aberdeen’s TINTO expands to Glasgow
Aberdeen-headquartered Architecture and Interiors firm, TINTO, launching a new office in Glasgow as it secures an ever-growing number of contracts in the region.
About TINTO
At TINTO, we combine distinct architecture, interior design and project management services to ensure creativity, clarity and certainty — from the initial brief stages to completion and handover.
https://www.tintoarchitecture.co.uk/
+++
Aberdeen Architecture News 2024
12 September 2024
A House in the Woods
Members of the public are invited to visit Robert Gordon University’s riverside campus at Garthdee this autumn to discover ‘A House in the Woods’:
Scott Sutherland School of Architecture
8 May 2024
Scott Sutherland End of Year Show 2024
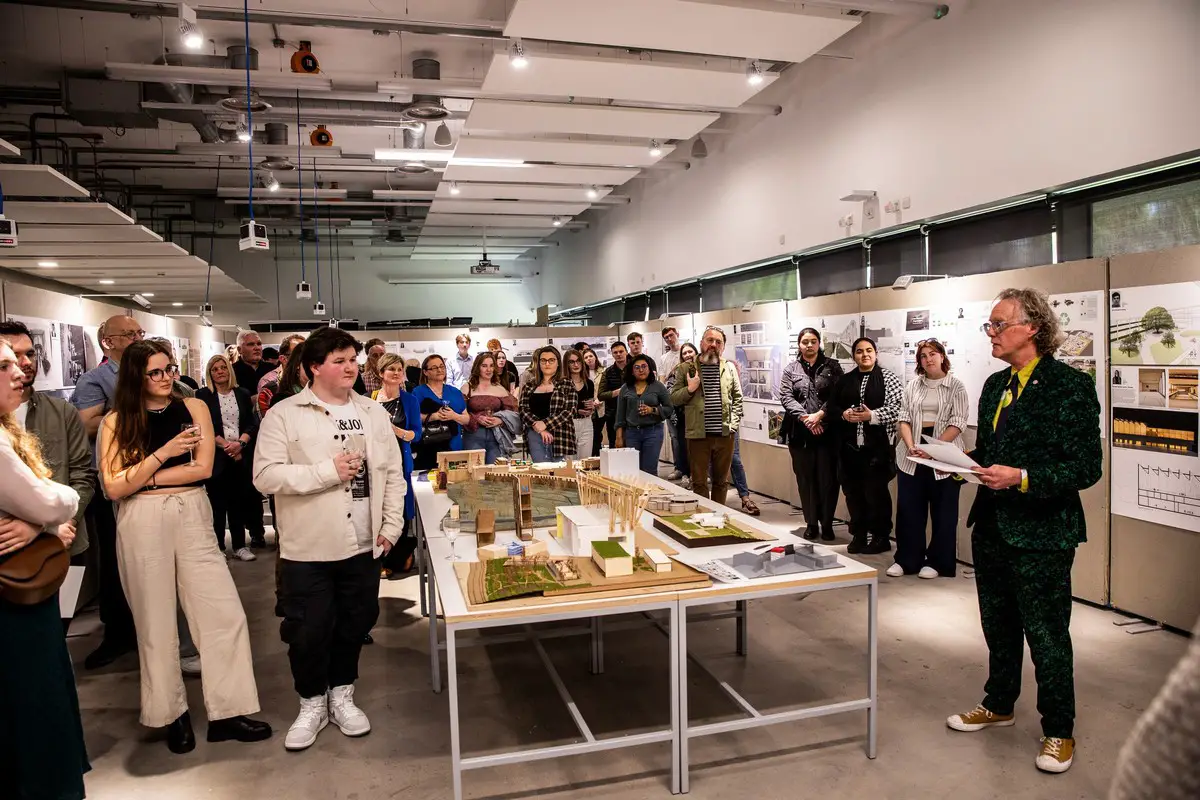
photo : Martin Parker, Gatehouse Design Agency
A new flood defence institute for Stonehaven, regeneration proposals to revitalise Aberdeen’s harbour area and visionary ideas to redevelop sites across the North East, are among some of the projects to be exhibited at the Scott Sutherland School of Architecture End of Year Show at Robert Gordon University.
12 February 2024
Belmont Cinema Aberdeen building
+++
Aberdeen Building News 2023
This page carries key building and property development information for the Northeast of Scotland. It is arranged in a chronological order with links lower down the page to Aberdeen Building News from previous years.
2 November 2023
Bon Accord Baths Building News
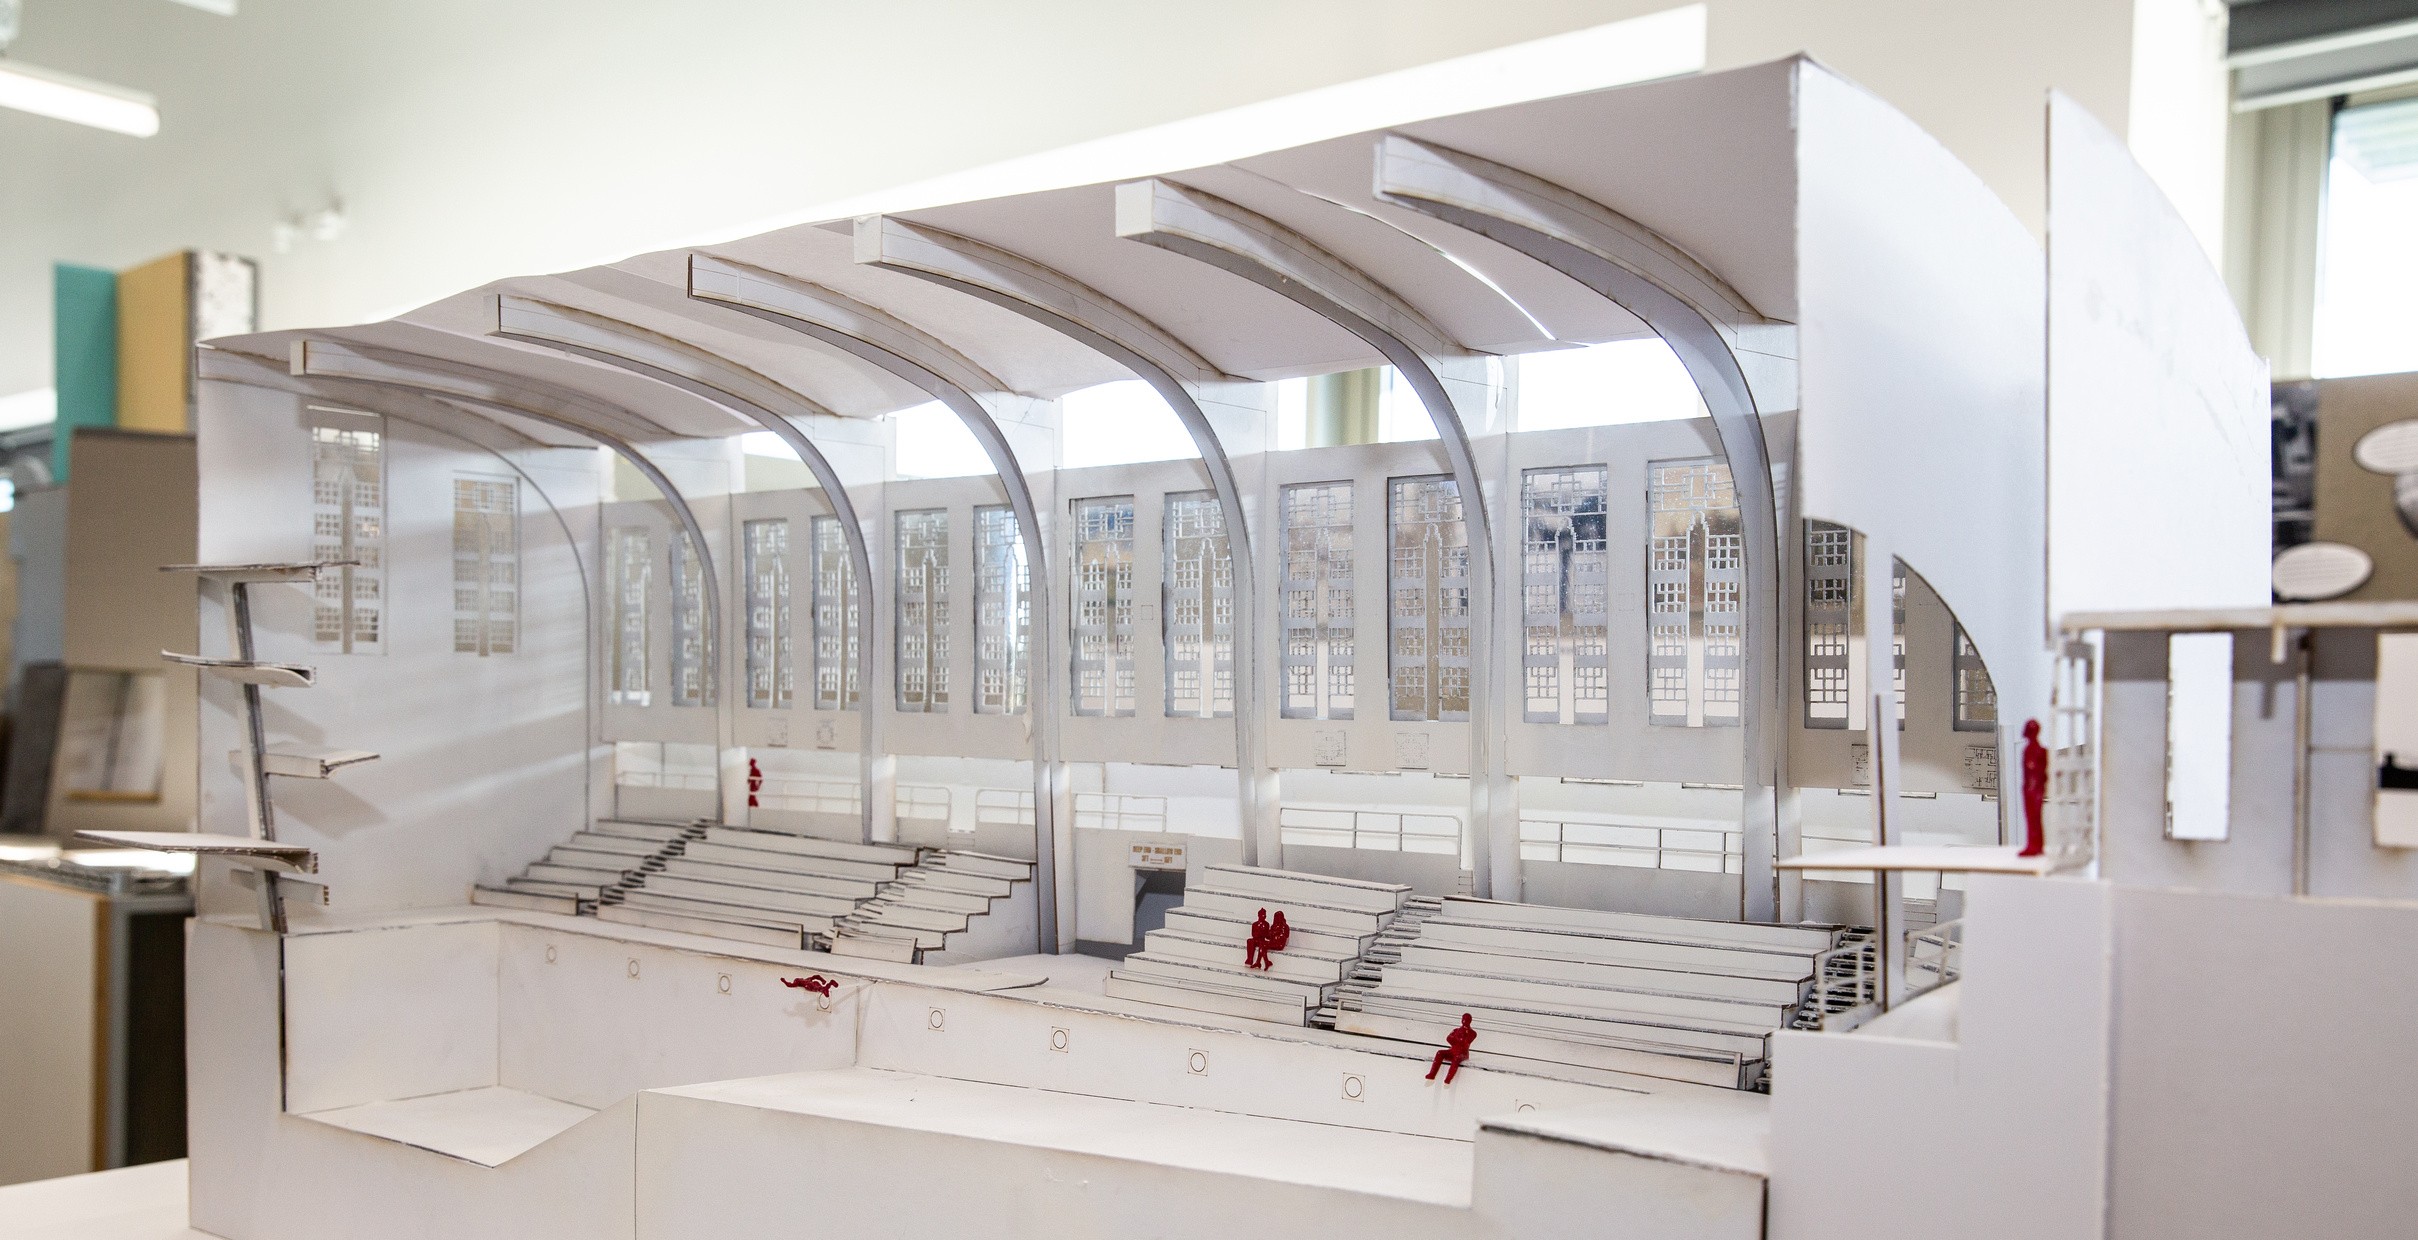
Architecture students engage community to ‘Keep Bon Accord Baths Afloat’.
photograph : Martin Parker
A team of architecture students from the Scott Sutherland School of Architecture & Built Environment at Robert Gordon University has created an innovative project to support the restoration of the Bon Accord Baths:
3 June 2023
The Arbor House
Design: Brown & Brown Architects
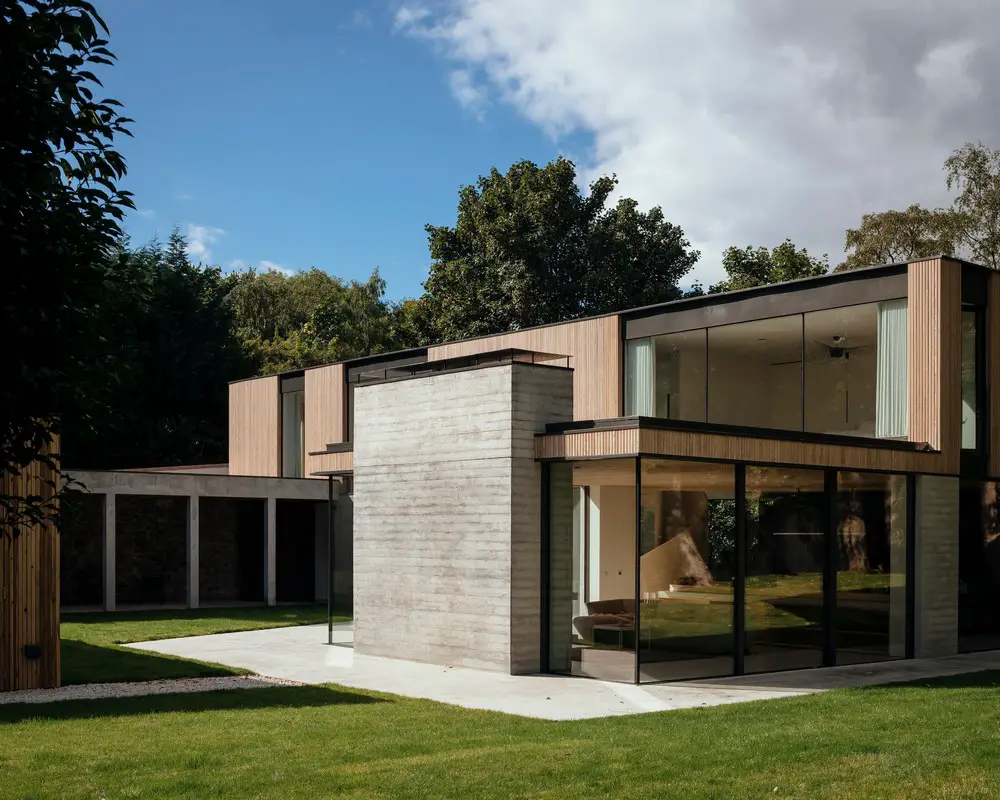
photo © Jim Stephenson
The Arbor House
Brown & Brown has completed a new low-energy home in a conservation area of the city.
29 May 2023
ONE BioHub, Foresterhill Health Campus
Design: BDP
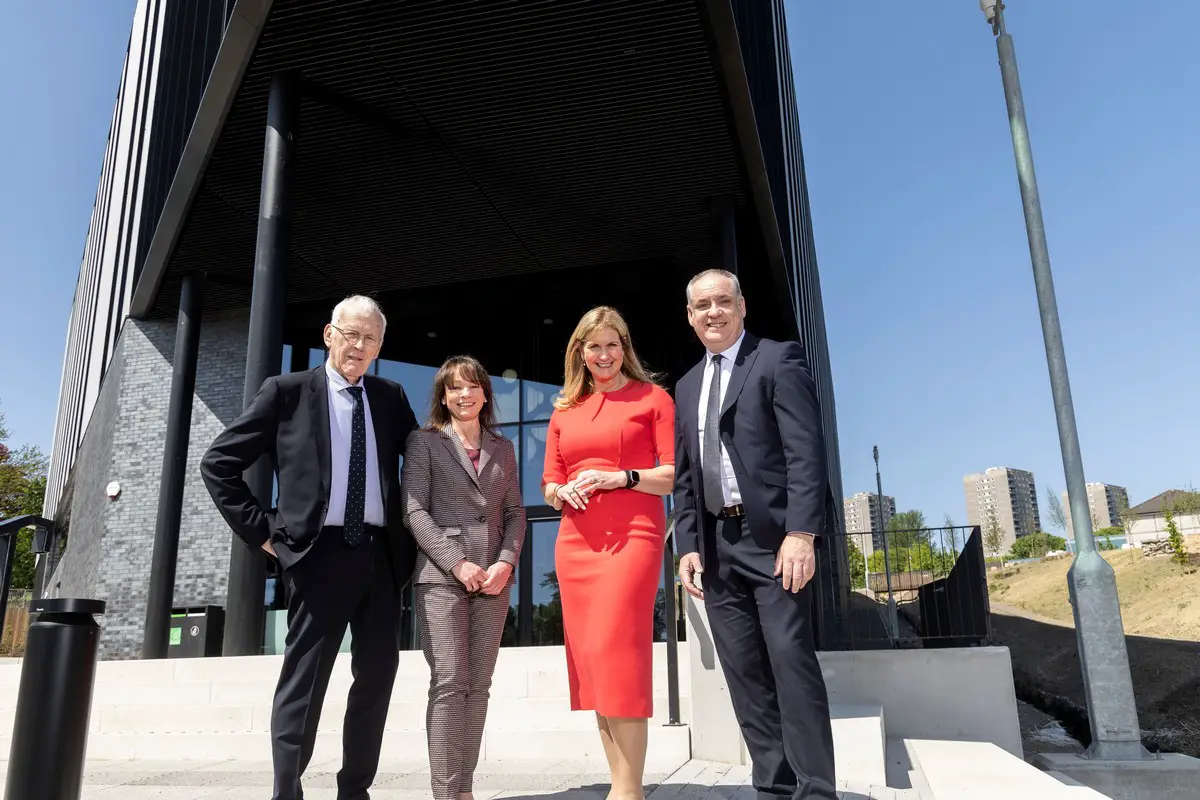
image courtesy of architects practice
ONE BioHub Aberdeen life sciences building
The £40 million ONE BioHub is the iconic new location for life sciences in Aberdeen.
25 April 2023
New Dean appointed at RGU’s Scott Sutherland School of Architecture & Built Environment
A former President of the American Institute of Architects, (AIA), has been appointed as the new Dean for The Scott Sutherland School of Architecture & Built Environment at Robert Gordon University (RGU):
Scott Sutherland School of Architecture
+++
Aberdeenshire Property Updates 2022
6 Oct 2022
Residential building plot of 0.69 Acres in Huntly is brought to market by DM Hall at offer over £90,000
A 0.69 Acre residential building plot with full planning permission and building warrant for the erection of a one and a half-storey 4-bedroom home at The Old Mill, Bleachfield, Huntly AB54 4QX, is being marketed by Baird Lumsden, the rural property arm of DM Hall at offers over £90,000.
The plot is accessed via a publicly adopted road over The River Bogie and sits in an elevated position with a neighbouring newbuild home, Plot 1, The Old Mill. There is easy access directly onto the A96 and a short, walking distance from Huntly town centre. The site has been recently cleared and is now ready for construction and service connections.
Huntly is a prosperous market town on the A96 approximately 38 miles west from Aberdeen and 61 miles southeast from Inverness. It is within easy commuting distance of Aberdeen, Inverness and Elgin and has a mainline train station. The thriving and long-established town boasts a community hospital, a choice of major supermarkets and sports and leisure facilities.
Primary and secondary education is provided for at the well-regarded Gordon Schools in Huntly. The area is well regarded for golf, fishing on the rivers Deveron and Bogie (administered by the River Deveron Salmon Fisheries Board), bowling, cricket, football, swimming, skiing at the Nordic Ski Centre and an annual calendar of events and social clubs.
Kirstie McLachlan of Baird Lumsden DM Hall, who is overseeing the marketing process, said: “This is a unique opportunity to acquire a generous sized plot with full planning permission and building warrant for the erection of a one and a half-storey 4-bedroom home in a fantastic location.
“As well as outstanding views overlooking the river and surrounding countryside the plot is highly accessible and within walking distance of Huntly town centre. Altogether this represents a great opportunity to live in a highly desirable location and offers over £90,000 are invited to purchase the plot.
“Anyone interested in learning more should contact me, Kirstie McLachlan of Baird Lumsden DM Hall on 01786 833 800 or 07786 260 212, or by email at kirstie.mclachlan(at)dmhall.co.uk.”
With 24 offices and over 250 members of staff including 24 Partners, DM Hall this year celebrates 125 years since its foundation in 1897.
More cureent Aberdeen Architecture News online at e-architect soon.
+++
Aberdeen Architecture News 2021
24 Aug 2021
St.Clements, Castlegate / Footdee area
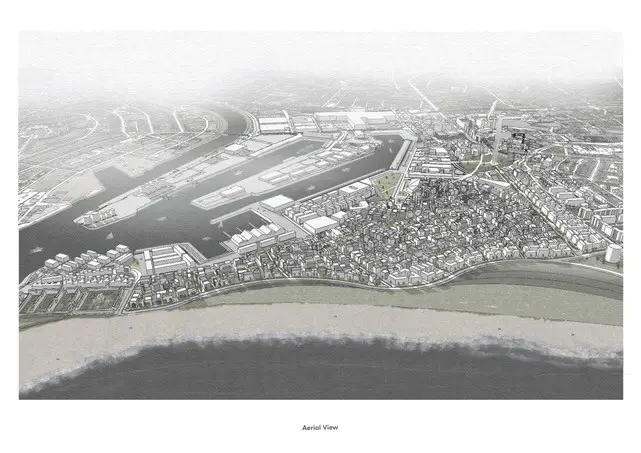
St.Clements Aberdeen urban village
A new urban village called St.Clements’ could be created in the historic heart of the city under plans proposed by final year architect students at The Scott Sutherland School of Architecture and Built Environment at Robert Gordon University.
21 Jun 2021
Cornival
Design: Brown & Brown Architects

photo : Gillian Hayes
Cornival Cottage
This property project is the renovation and extension of a traditional Scottish cottage and byre, in the Aberdeenshire countryside.
More contemporary Aberdeen Architecture News online soon.
+++
Aberdeen Architecture News 2020
13 Oct 2020
Grandhome Community – Landscape, Bridge of Don
Design: Reiach and Hall Architects

photo © broad daylight
Grandhome Community in Bridge of Don
The highlight and main feature of the square is Davidston Pavilion, an open geometric building which is contemporary in design and references both Northern and classical Greek architecture.
17 Aug 2020
Architecture students design affordable housing for Grampian residents

image courtesy of designers
Affordable houses for Grampian Housing Association
Architecture students from Robert Gordon University’s Scott Sutherland School of Architecture design small affordable houses for Grampian Housing Association in Northeast Scotland.
7 July 2020
Robert Gordon University Virtual Architecture Exhibition

image courtesy of architects
Robert Gordon University Architecture Exhibition
24 Apr 2020
The Event Complex – TECA
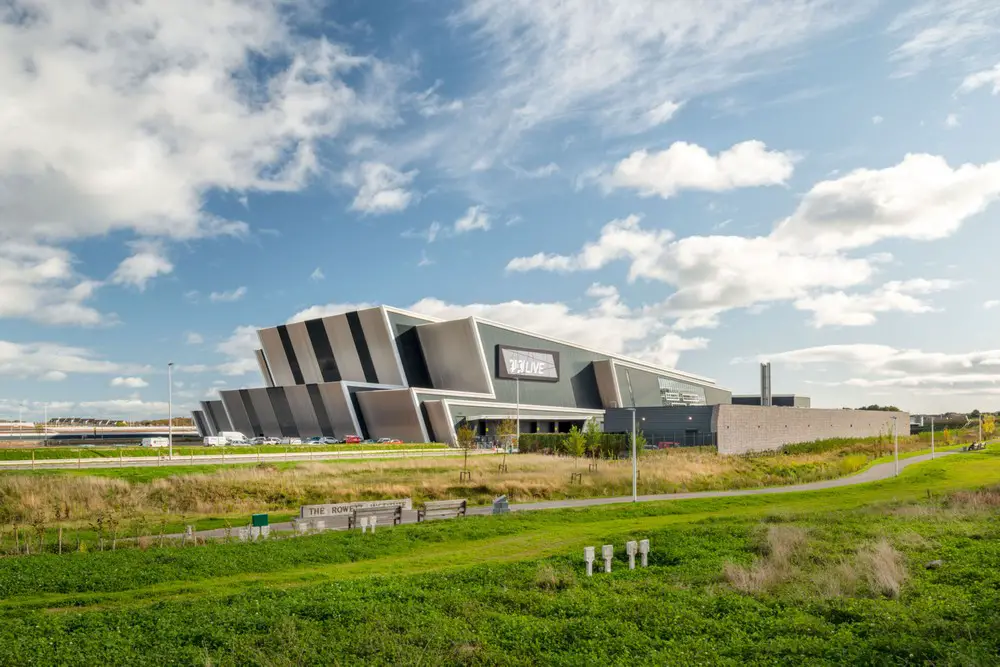
image courtesy of article provider
The Event Complex Aberdeen, TECA
The Event Complex Aberdeen (TECA) has been lauded for its social impact at a prestigious awards ceremony.
7 Apr 2020
Digital Collaboration – Turns out that Aristotle Knew Best, by David Halliday of architectural practice Halliday Fraser Munro:
Homeworking During COVID-19 Pandemic
More Aberdeen Architecture News online here soon!
+++
Aberdeen Architecture News 2019
16 Nov 2019
Architects and designers to discuss sustainable renovation at RGU event
An event, co-hosted by RGU and The Pebble Trust, is set to discuss the major issues of climate change and fuel poverty, and the role architecture and innovative design can play in providing solutions.

image courtesy of article provider
‘Sustainable Renovation’, which takes place at RGU on Tuesday, November 19, will feature presentations from local architects and academics which focus on their work on renovation projects and present case studies on successful work carried out.
The event is aimed at everybody in the retrofit sector from private and public-sector landlords to architects, builders, surveyors and those interested in upgrading their own homes.
Dr Amar Bennadji, lecturer at the Scott Sutherland School of Architecture and Built Environment, will talk about his retrofitting of an 18th century listed building, in which he managed to reduce heating energy by 56%.
He commented: “At a conservative estimate, £10 – £12 billion is to be spent improving the energy performance of Scottish homes to meet climate change and fuel poverty objectives.
“We are therefore entering a critical time for this topic and it is essential to ensure we make the most of this investment and that work is done efficiently and effectively.”
One of the speakers, Bob Pringle, will detail a private project to upgrade his own home, built in 1897, to reduce energy waste.
Bob commented: “With the need to stop using fossil fuel heating to safeguard our planet and to go instead for renewable electricity based and biomass heating systems, the need to minimise energy wastage is paramount. Reduced energy use in buildings has three benefits. It reduces the owner’s bills, it reduces the UK’s CO2 emissions and it reduces the need for the government to build electricity generating capacity.
“Architects and building surveyors have a role in both systemising the refurbishment of these old buildings and helping government introduce sensible measures that will encourage homeowners to refurbish their properties and reduce their energy usage.”
David Chouman, a chartered architect with Conservation Accreditation at Advanced Level, will present on his work on Haddo House and a private 16th Century home in Old Aberdeen.
“Renovating our built heritage is more important than ever now. Conservation architecture aims to retain existing buildings for cultural, social economic and environmental reasons, making them sound and useful while retaining their historical qualities in the long-term interests of society.
“Architects are ideally placed to be at the forefront of such a movement as a result of our training in the design, construction and adaptation of buildings, and with the support of professional membership organisations such as the Royal Incorporation of Architects in Scotland.”
For more information and to book tickets please visit the website.
1 July 2019
Student Roost: Pittodrie Street Student Accommodation in Aberdeen

image courtesy of architects
Student Roost Pittodrie Street
21 June 2019
Royal Institute of British Architects (RIBA) Conservation Accreditation for Debbie Anderson of Lippe Architects + Planners
Chartered Architect, Debbie Anderson of Aberdeenshire based Lippe Architects + Planners Ltd has just been awarded the status of Conservation Architect (CA281) by the Royal Institute of British Architects (RIBA) following several months of preparation, before submitting her Historic Building Portfolio to the RIBA in March 2019.
28 Mar 2019
Union Street CARS – Built Heritage Conservation & Community Engagement Workshop
Date: 20 May 2019, 18:30
Venue: The Music Hall, Union St, Aberdeen AB10 1QS
Cost: Free
Union Street CARS invites you to attend an introduction to building conservation and regeneration, with lectures from a selection of highly experienced conservation professionals.
Traditional Buildings Maintenance Course
21 May 2019, 10:00 – 15:00
Venue: Dalrymple Hall, 11 Seaforth Street, Fraserburgh, AB43 9BD
Cost: Free
As part of Fraserburgh 2021 Heritage Scheme (TH/CARS), Aberdeenshire Council are delivering a series of training opportunities for those with an interest in traditional buildings.
It is free to participants and open to all who have a professional interest in old buildings, whether in the design or construction phase and want to learn more about the particularities of working with traditional materials and techniques.
10 Feb 2019
Vision 2030: Delivering on Built Environment Sustainability: Issues for Education, Practice and Procurement
Date: 13 February 2019 ; Time: 10:00 – 17:00
Venue: Sir Ian Wood Building Amphitheatre, Robert Gordon University, Aberdeen
This conference looks at a range of considerations with respect to achieving sustainability in the built environment, and our professional and societal responsibilities with regard to climate change.
To register please email Helen Aggasild on h.aggasild(at)rgu.ac.uk
10 Feb 2019
ASA Annual Dinner and Design Awards 2019
Date: 1 March 2019 ; Time: 18:45
Venue: Elphinstone Hall, Old Aberdeen, University of Aberdeen, 21 High St, Aberdeen AB24 3EE
You are cordially invited to join ASA for an evening of good food, good company and a celebration of excellence in architectural design.
The keynote speaker this year will be acclaimed architect, Rab Bennetts OBE RIBA FRIAS, co-founder of the multi-award-winning and three-time shortlisted RIBA Stirling Prize practice, Bennetts Associates.
Aberdeen Society of Architects Design Awards 2019
More Aberdeen Architecture News is welcome.
Northeast Scotland Building Updates 2018
6 Nov 2018
Opening date announced for TECA
An opening date of summer 2019 was today announced by the partners involved in building the exciting new multi-million-pound The Event Complex Aberdeen (TECA):
3 Oct 2018
Broadford Works Residential Development
Design: Sheppard Robson Architects

image courtesy of architects
Broadford Works Residential Development News
18 Jul 2018
Robertson wins community engagement award for the new Aberdeen Exhibition and Conference Centre
Robertson is celebrating after winning a Community Engagement award at the Considerate Constructor’s Scheme’s (CCS) inaugural National Ultra Site Awards Ceremony:
15 Jun 2018
Look Again Visual Art & Design Festival 2018
Date: 14 – 17 June 2018
The programme of events for the 2018 Look Again Visual Art and Design Festival, a key cultural initiative of Robert Gordon University (RGU), was launched on Tuesday 15th May.
Look Again invites the public to discover high-quality contemporary art and design in familiar civic spaces. The festival creates an opportunity for residents to see Aberdeen through fresh eyes and ‘become a tourist in their own city’.
http://www.lookagainfestival.co.uk/
4 May 2018
The BIG CRIT
Date: 18 May 2018
Time: 9:30 – 17:30
Venue: Scott Sutherland School of Architecture and Built Environment, Sir Ian Wood building, Robert Gordon University, AB10 7GJ
The BIG CRIT is the most anticipated event in The Scott Sutherland School of Architecture and Built Environment calendar and this year it takes place on Friday the 18th of May.
The event marks the end of the academic year by celebrating some of the best work produced by students from 1st year to Final year and uses the work as a vehicle for broader discussion around the theory and practice of Architecture. The BIG CRIT is open to staff, students and members of the public and is free of charge.
More details here: Aberdeen Architecture Event – 57’10 Lecture Series
21 Apr 2018
Piranesi Exhibition
Exhibition of Architectural Prints From the 18th Century by the Architect Giovanni Battista Piranesi
Date: April – September 2018
Venue: Blairs Museum, South Deeside Road, Aberdeen, AB12 5YQ
Time: Saturday 10am – 5pm (last entry 4.30)
Sunday 12 noon – 5pm (last entry 4.30)
Cost: Various, please visit website
Website: www.blairsmuseum.com
28 Mar 2018
Unanimous approval for LDA Design’s revamp of Aberdeen’s Union Terrace Gardens

image Courtesy LDA
Aberdeen Union Terrace Gardens Renewal Approval News
The transformation of Union Terrace Gardens is to start later in 2018 after the detailed planning application was unanimously approved today.
1 Mar 2018
The Secret to Cleaning Up Aberdeen’s Union Street Starts with a Sponge
The main thoroughfares of Scotland’s cities once stood proudly amongst the best shopping streets in the world.
27 Feb 2018
Built Environment Lessons
A professor at an Aberdeen university has said schools should be teaching pupils about the built environment from a young age to encourage more people to take up architecture, reports the Evening Express.
Gokay Deveci, a professor of architecture at the Scott Sutherland School of Architecture at Robert Gordon University (RGU), said adding the subject to the curriculum would inspire students from different backgrounds to take up the profession, and go on to shape “cities of the future”.
source: Aberdeen Built Environment Lessons article
16 Feb 2018
Aberdeen Society of Architects Annual Dinner & Design Awards 2018
Date: 23 February 2018
Venue: Elphinstone Hall, Old Aberdeen, University of Aberdeen King’s College AB24
Time: 18:45
You are cordially invited to join us for an evening of good food, good company and a celebration of excellence in architectural design. This year’s keynote speaker will be 2017 Doolan Award winner, 2016 RIBA House of the Year winner, renowned Scottish architect Richard Murphy FRIAS RIBA OBE.
Website: Aberdeen Society of Architects Annual Dinner & Design Awards 2018
5 Feb 2018
Aberdeen City Centre Lighting Masterplan
Aberdeen City Council has approved a lighting strategy – Aberdeen in Colour, A City Centre Masterplan – developed by creative lighting consultancy Steensen Varming with urban designers McGregor Coxall.
The £6.5m proposals include twelve creative lighting projects at various central landmarks, streets, waterfront and civic spaces. The programme is set to last for five years.
Union Street, St Nicholas Kirk and the banks of the River Dee are just some of the areas to be lit up.
23 Jan 2018
Aloft Hotel at Aberdeen Exhibition and Conference Centre
Design: Cooper Cromar Architects

image courtesy of architects
Aloft Hotel Aberdeen AECC
More Aberdeen Architectural Designs News online here soon!
Aberdeen Architectural News 2017
Aberdeen Architectural News up to and including 2017
24 Nov 2017
Union Terrace Gardens Renewal Design
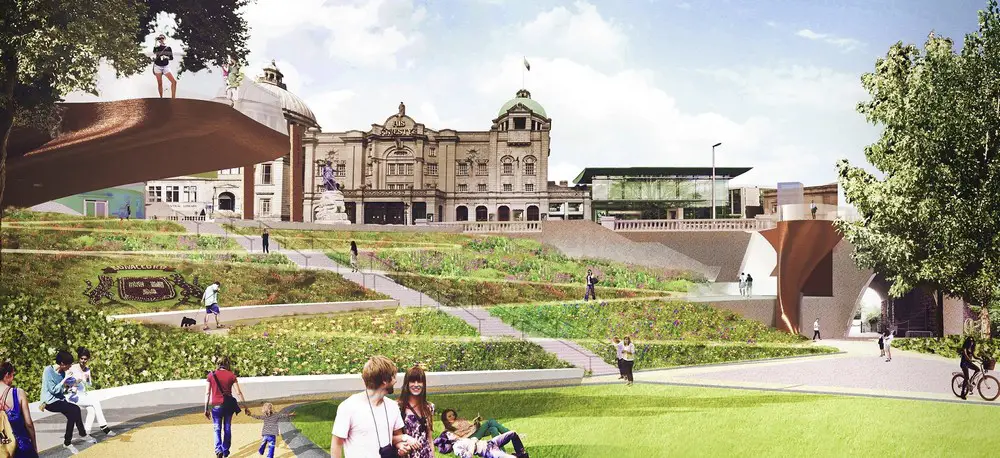
image Courtesy LDA
Aberdeen Union Terrace Gardens Renewal Design
Plans to transform Aberdeen’s Union Terrace Gardens into a year-round favourite city destination continue to move forward as the City Council publishes an amendment to the current detailed planning application for further comment.
Work begins on multimillion pound Green Infrastructure projects
4 Oct 2017 – Close to £20 million will be spent transforming urban green spaces, says Scottish Natural Heritage
Work has begun on one of seven major urban greenspace projects that have been awarded Green Infrastructure Funds (GIF) by Scottish Natural Heritage (SNH). SNH is delivering this funding on behalf of Scottish Government, using money from the European Regional Development Fund (ERDF).
The Aberdeen City Council project is in one of Scotland’s most disadvantaged urban areas and, along with six other proposals, will benefit from a total investment of just under £20 million, including £5.8 million of ERDF awarded through the GIF.
The GIF aims to enhance the lives of those living in urban areas by improving the quality, accessibility and quantity of green infrastructure in major towns and cities, especially in areas with a deficit of greenspace for community use. As well as the development of derelict sites into natural spaces, the project will improve entrance points, paths, viewpoints and signage to enhance community access.
Mike Cantlay, Chair of Scottish Natural Heritage, said: “The impact of a robust green infrastructure on a community can be revolutionary, from improving physical and mental health, attracting business to an area, to reducing flood risk and improving biodiversity.
“The Green Infrastructure Fund provides a unique opportunity to create better places for people and wildlife on an unprecedented scale across urban Scotland. It is inspiring to see work begin on these exciting projects today in areas where this type of transformation is most needed.”
Aberdeen City Council communities, housing and infrastructure convener Councillor Yvonne Allan said: “It’s fantastic that work has started on the Middlefield Project as it will make a big difference in the lives of people who live in the area to have an attractive park on their doorstep.
“I look forward to watching the work progressing in the coming months and we are pleased to be working with our partners.”
SNH is working with Aberdeen City Council[1] to create a greenspace at Middlefield housing estate in Aberdeen that has been designed following a period of extensive community consultation. The current area of low amenity grass will be replaced with trees, wildflower meadows, grassland and flood management along with the addition of footpath and cycle paths, informal play areas and exercise trails.
Pittodrie Street Student Housing
Planning permission has been granted for 618 student bedspaces, designed by Manson Architects. This major residential scheme is situated on Pittodrie Street, in the north of Aberdeen, just half a mile from the University of Aberdeen. The development is split across two separate sites. Our client, Watkin Jones Group aims to have both aspects of the permission occupied by 2019 in a phased approach to construction.
The Pittodrie Street housing will offer students the opportunity to live just minutes from their place of study in high quality, purpose-built accommodation.
Drum Completes Sale at Prime Four Business Park, Kingswells
7 Apr – Lloyd’s Register Office sold for £43.2 million

Drum Property Group has completed the construction of a 102,000 square foot office at Prime Four Business Park, Kingswells, Aberdeen which LCN Capital Partners has acquired as part of a build-to-suit transaction for £43.2m.

The purpose-built complex is let on a long-term lease to Lloyd’s Register, the global engineering, technical and business services organisation, and has capacity for up to 900 employees.
Drum Property Group Managing Director Graeme Bone said: “Drum continues to experience strong interest in Prime Four from the UK and International investment markets and we are delighted to have concluded this transaction. We are also pleased to have worked with LCN in establishing a long-term relationship between all parties. They are easy to work with and set themselves apart as having complete discretion.
“Importantly, this latest deal is testament to our commitment to focusing on exemplar architectural, design and service culture principles at the park, which continues to prove largely immune to the cyclical vagaries of the Oil and Gas market.
“We will continue to invest at Prime Four, with plans for an adjacent £100m retail park in addition to the further expansion of the business park with additional office complexes, services and amenities.”
Drum’s total investment at Prime Four to date exceeds £275m and will rise to £600m with more than1.8 million sq. ft. of commercial accommodation being built once the park is completed.
Edward LaPuma, Co-Founder & Managing Partner at LCN Capital Partners added: “We distinguish ourselves in build-to-suit transactions across North America and Europe by being able to forward fund or close upon completion, and by offering our tenant-clients flexible solutions.
“We are pleased with our new relationship with Lloyds Register and know that they have benefitted from the extensive knowledge and development expertise of Drum Property Group.
“Lloyds Register’s long-term commitment to this new Class A property fits perfectly with the long-term goals of our investing partners, i.e. pension funds and insurers.”
FG Burnett, JLL and Ryden acted for Drum Property Group.
Cushman & Wakefield, Victorios, Brodies, and Arendt & Medernach acted for LCN Capital Partners.
+++
Aberdeen Architectural News 2016
Lippe Architects + Planners News
29 Nov 2016 – Sending out a positive signal in a currently challenging sector, Architects Practice, Lippe Architects + Planners have added experienced architect, Catherine Cope (nee McKeown) BArch BSc (Hons) to augment their team of 17 employees. Lippe Architects + Planners, with over 30 years’ experience in the construction industry, have further extended the strength of their team with the addition of Catherine who is based at their offices at 25 Albyn Place, Aberdeen.

Aberdeen Station Expansion
23 Oct 2016 – An expansion of Aberdeen railway station has been proposed as part of works to deliver Halliday Fraser Munro Architects’ Atholl Square development, to maximise opportunities afforded by demolition of Atholl House and the deck structure it sits upon.
In redesigning this platform to accommodate three towers rising up to 17 storeys it is hoped that support columns can be repositioned to improve signal sighting and bring the redundant platforms eight and nine back into use.
Aberdeen Architecture Tours
22 Oct 2016 – e-architect provided an architectural walking tour of the city centre yesterday, for 19 Norwegians from Bergen, thankfully with plenty of sunshine!
Aberdeen Architecture Tours – were launched back on 2 Jan 2016 by e-architect, who have been operating architectural tours since 2001, now in 78 cities globally, headquartered in Scotland.
Aberdeen Architecture Photos
22 Oct 2016 – new pictures of key buildings around the city centre:

Marischal Square Aberdeen building, structurally complete, awaiting cladding, viewed looking North up Broad St:
Maritime Museum building:

Jackson’s Garage Building, Bon Accord Street / Langstane Place:

Langstane Kirk on Union Street, towards west end, north side:

Shiprow buildings:

Town and County Hall aka Municipal Buildings And Tolbooth (tower peeping out top right):


Archibald Simpson, the ‘hinge’ of Aberdeen (Union St / King St) with Ceres atop:

Castlegate with Mercat Cross surrounded by market, former Citadel building beyond:

Marischal College Building facade, beautifully clean, sadly former Greyfriars Kirk on right yet to sparkle:

Mitchell Tower at Marischal College:

Marischal College courtyard:
Kirk of St. Nicholas, west facade by celebrated Aberdonian architect James Gibbs:

Robert Gordons University Administration Building:

War memorial and Cowdray Hall building:

Aberdeen Building News – project posts, latest first
17 Oct 2016
BOOTS SIGNS UP FOR NEW PRIME FOUR RETAIL PARK, ABERDEEN
Boots UK has been confirmed as the latest high-profile retailer to sign up to the new £100 m retail park planned as an extension of the Prime Four Business Park in Kingswells, Aberdeen.
Drum, developer of Prime Four, has submitted an application to the City of Aberdeen Council for a 320,000 sqft retail development, including a food store, next to the existing business park. Next has already been confirmed as the first retailer on the park.
It is anticipated that the new, purpose-built retail park, will deliver significant economic benefits for Aberdeen – including an estimated 500 new jobs.
Welcoming a potential move to Prime Four, a spokesperson for Boots said: “At Boots UK, we are continually reviewing new locations to make sure our stores are where our customers need us most. We support the application from Drum Property Group for a new retail development in the Prime Four location, as the site has significant potential for Boots UK and other retailers should planning permission be granted.”
Graeme Bone, Group Managing Director of Drum Property Group, said: “Boots will be a natural fit for the new retail park and shows the potential it has for major retailers to complement existing retail provision across the rest of the city. We are currently in active discussions with a number of other retailers for the new retail park, some of whom are looking to expand their presence in Aberdeen, and others who are new to the city.”
14 Oct 2016
Glen O’Dee Fire
This derelict sanatorium in Royal Deeside has been destroyed by what is being treated as a deliberate fire.
Crews were called to the empty Glen O’Dee, built in Banchory in 1900, shortly before midnight.
12 Oct 2016
Aberdeen Broad Street Landscape Redevelopment
Aberdeen City Council has approved the transformation of Broad Street into a ‘pedestrian priority’ route extending Union Street to the Gallowgate/Upper Kirkgate junction.
20 Sep 2016
Aberdeen Sports Village Aquatic Centre Building
The latest phase of a major sports village development has been completed: the £18.2m Aberdeen Sports Village Aquatic Centre.
The new Aquatic Centre includes a 10-lane, 50m Olympic standard pool with seating for 600 spectators, and a 25m x 16.5m Olympic standard diving pool.

“Providing acoustic treatment for large swimming pools such as this can be especially challenging, as they are generally busy places with lots of noise,” says Sto’s Acoustic Technical Consultant, Mike Wallace. “The internal environment is also warm, moist and chlorine-heavy, and this can present its own set of problems, so the acoustic system that’s chosen really has to be well-proven and reliable.”
The StoSilent acoustic ceiling solution chosen for the Aquatic Centre is designed especially for demanding environments such as swimming pools. It is based on a StoSilent suspended grid made from steel, which was specially coated to protect against corrosion. This was covered with StoSilent Panel A-Tec Alu acoustic boards. Made from blown glass granulate, these boards are impervious to moisture. They also feature a factory-applied backing laminate which allows the boards to attenuate sound waves, and equally, prevents any air from flowing through them and causing marking or staining on the completed ceiling. The boards were then coated with StoSilent Décor M – a sound-permeable silicate acoustic coating which creates a seamless, clean and attractive appearance.
13 Sep 2016
Aberdeen’s Union Terrace Gardens Improvement Proposals

Union Terrace Gardens Renewal Proposals by LDA Design
LDA Design has been chosen to draw up detailed design proposals for Union Terrace Gardens after fierce competition from nearly a dozen leading design practitioners in this latest contest for the city centre site.
21 Jul 2016
Trump Aberdeenshire Hotel Extension
Trump Aberdeenshire Golf Hotel Extension
Plans approved to extend a boutique hotel at the heart of Donald Trump’s Aberdeenshire golf course. Aberdeenshire Council and the Trump Organisation have reached an agreement over plans to expand MacLeod House – the centrepiece of Donald Trump’s golf resort at Menie, near Balmedie.
9 Jun 2016
Union Terrace Gardens Improvement Proposals

proposal image of the site
New Plans for Union Terrace Gardens Aberdeen
Here we go again, yet another attempt to improve this area. After huge controversy back in 2010, and reaching a peak in 2012, the city council is taking the plunge again. The sunken area and concealed arches still needs fixing despite years of proposals.
+++
Aberdeenshire Property Developments 2015
16 Dec 2015
New Aberdeen Exhibition & Conference Centre
Design: Keppie Design Ltd, architects

image from architect
AECC in Aberdeen
23 Jul 2015
Aberdeen Art Gallery Building Redevelopment
Design: Gareth Hoskins Architects

photo : Mike Davidson, Positive Image
Aberdeen Art Gallery Redevelopment
+++
Aberdeen Building News in 2014
7 Apr 2014
Marischal Square Hotel Building
Design: Halliday Fraser Munro, Architects

image from architect
Marischal Square Hotel Aberdeen
+++
Aberdeen Buildings News in 2013
13 Nov 2013
Robert Gordon University Aberdeen Garthdee Campus Development
Design: BDP
Robert Gordon University Garthdee Campus
Aberdeen Theatre Redevelopment
The Capitol Aberdeen Building – article in the Evening Express from 22 Apr 2016
16 Dec 2013 – Aberdeen’s former Capitol Theatre has been cleared to undergo a £30m revamp after it was granted Listed Building Consent for redevelopment. Aberdeen City Council approved the initial plans in September which are set to transform the historic landmark building on Union Street into an office development. The proposals retain the frontage retained, with a new 10-storey office block set back from Union Street, at the Justice Mill Lane side.
16 Oct 2013
Aberdeen Mosque Building News
Aberdeen Mosque Building
This is the newest and largest mosque in Aberdeen, the ‘oil capital of Europe’. Located on Nelson Street it is due to move on site in March 2014. The £1m scheme designed by Makespace Architects (London) will entail construction of a two storey extension to the front of an existing warehouse. An estimated 4,000 Muslims live within the city and surrounding shire.
Aberdeen Urban Renewal
Sir Ian Wood has put his £50m back on the table for an Aberdeen city centre regeneration plan. However he insists new proposals – outlined by city architect John Halliday – must be “transformational”, reports the Press & Journal. Sir Ian Wood said the Halliday designs, which suggested raising the sunken Union Terrace Gardens to allow car parking underneath, did not go far enough: “Central to the Wood Family Trust’s interest in making the funds available is to cover the unsightly exposed Denburn Valley roadway and railway and the vastly underused Union Terrace Gardens. The proposal to raise the existing gardens to allow one level of car parking and taxi access for the station would effectively cost the same as raising it to provide street-level access and would have little impact on the extent to which the gardens are used because they would still be unacceptably ‘sunken’”. 16 Oct 2013
Aberdeen Athenaeum Building News
£3m hotel plan proposed to return the historic Athenaeum building in Aberdeen to its former glory. Floors one to four above the Athenaeum bar have been taken over by hoteliers Mary Martin and Robert Keane, who hope to create 40 luxury hotel suites. It’s hoped the scheme, which has been backed by Aberdeen City Council planners, will be a major step towards revitalising the city centre – 26 Sep 2013
23 Sep 2013
Maggie’s Aberdeen – Building News
Design: Snøhetta, Architects

photo : Philip Vile
Maggie’s Centre in Aberdeen
The new Aberdeen building opens today at Forester Hospital in Aberdeen, designed by this world-famous Norwegian architecture studio. The contemporary building was designed by Snohetta, the Norwegian architects behind the National September 11 Memorial Museum Pavilion in New York, alongside Aberdeen-based firm Halliday Fraser Munro.
22 Sep 2013
Chapelton New Town News
Aberdeenshire Town
W M Donald has been named as the civil infrastructure works provider for the first phase of Chapelton, Scotland’s largest planned new town. The Aberdeenshire-based civil engineering construction firm was selected after a competitive and lengthy tender process, beating off a number of other local and national firms. Six companies were invited to tender for the £8m contract, which will include roads, drainage, services and landscaping to support the first stage of 255 homes in the first Chapelton neighbourhood, Cairnhill.
30 Aug 2013
Union Terrace Gardens News
Design: Halliday Fraser Munro Architects
Union Terrace Gardens Proposals news
New proposals for a major renovation of Aberdeen’s Union Terrace Gardens have been unveiled. Architects Halliday Fraser Munro, working with Aberdeen City Council, has come up with a design which would see the gardens partly raised but remain sunken. The plans feature an arts centre, civic square and the rail line and Denburn dual carriageway covered over to link to Belmont Street. The designs also incorporate a new entrance to the railway station which is seen as key to increasing footfall in the area.
8 Aug 2013
Donald Trump Golf Links
Donald Trump golf resort hotel + 2nd course + clubhouse news
30 Jul 2013
St Nicholas House Redevelopment
St Nicholas House Aberdeen : Building News
Update on proposals put forward for the future use of Aberdeen City Council’s former headquarters building, St Nicholas House.
30 Jul 2013
Bruce Millers Redevelopment
£15m plan to redevelop Bruce Millers has been formally lodged by Tip Top Properties, a division of Carlton Rock.
29 Jul 2013
Police Scotland Building, Aberdeenshire, northeast Scotland
Design: Ryder, Architects

image from architect
Police Scotland Building News
With the completion of the base of the building, the Ryder-designed £11.2m 4,518 sqm, new Police Scotland facility at Kitty Brewster is progressing towards its planned handover early in 2014. The facility, designed and built through the public and private partnership hub North Scotland, will comprise a state-of-the-art 60 cell custody facility, a virtual court, an identity parade suite, a community policing team and supporting office accommodation.
26 Jul 2013
Peacock Visual Arts Building Aberdeen
Design: Brisac Gonzalez Architects
Peacock Visual Arts Building Aberdeen
The controversial Brisac Gonzalez-designed gallery scheme for Union Terrace Gardens in Aberdeen – abandoned in 2010 to be replaced by the even more controversial ‘Granite Web’ by Diller Scofidio + Renfro – appears to be back on the cards. Indeed, why not? This was the initial plan and a fairly sensitive approach to this key urban location.
20 May 2013
Jamie’s Italian Aberdeen
Design: Stiff & Trevillion Architects
Jamie’s Italian Aberdeen
The restaurant occupies the first and second floors of the Union Street frontage of the old Esslemont and Macintosh department store. This was a retail landmark in the city and is a listed building. The design respects the original building, and restores the windows, cast iron structure and wooden floors. The exterior will be repaired and cleaned, and the original mosaic signage retained.
Aberdeen Architecture Lecture
RESISTENZA | Luigi Snozzi in conversation with Daniel Serafimovski
On 16 May 2013 the newly established Foundation for Architecture and Education (AE Foundation) offered a unique opportunity to hear one of the most remarkable architectural voices of our time. Renowned Swiss architect Luigi Snozzi is highly respected in the architectural community, and is known as an individual with great integrity and generosity of spirit. In conversation together with guest lecturer and architect Daniel Serafimovski.
4 Apr 2013
Aberdeen Music Hall, Scotland – Building Renewal
Architects: BDP
Aberdeen Music Hall
BDP was chosen from a shortlist of five architectural practices by Aberdeen Performing Arts (APA) to develop design proposals for this Category A-listed building. The project will make this much-loved concert hall more flexible, accessible, attractive and sustainable, providing greater audience comfort and improved facilities for performers. The revitalised Music Hall will play an important role in Aberdeen’s vision to be a vibrant, creative and ambitious city with a strong cultural identity, a centre of artistic excellence and a cultural tourism destination.
+++
Aberdeen Buildings News in 2012
Aberdeen University Library Building
Aberdeen University Library Building : Official Opening news
Design: Schmidt Hammer Lassen
On September 24th, Her Majesty Queen Elizabeth II of Great Britain marks the official opening of the University of Aberdeen New Library in Scotland. The building was won in an architectural competition in 2005 by schmidt hammer lassen architects. The 15,500 m² library is a “positive example of how architecture can make a difference”. Since the building was put into service there has been a significant increase in the use of the library, and more than 700,000 visitors have entered the building this first year of operation.
Aberdeenshire Design Awards
Six entries received Distinctions at the biennial event: the Turra Coo in Turriff; the Huntly Arms Hotel; Threadneedle Street in Peterhead; Mill of Eslie in Strachan; Westerton Wood in Aboyne and The Goat Shed in Tarves. Westerton Wood – a self-built residential property – was the outstanding winner of the evening and took the top prize of the Ian Shepherd award for the quality of its execution and its positive impact on the wider environment. The building has a red corrugated iron roof, locally sourced stone and larch cladding. 11 Sep
Albyn School Redevelopment


images from contractor
Robertson recently completed a £3.5m construction project at one of Aberdeen’s leading independent schools. The landmark project, which was one of the most significant developments in the school’s 145-year history, was officially opened by HRH the Duke of Gloucester.
Albyn School commissioned Robertson, the infrastructure, support services and construction group, to lead on the construction side of the two-year redevelopment project. Robertson constructed a new toddler nursery, classroom block, science and technology laboratories and remodelled the school’s Victorian buildings.
The project began in March 2011. Archial were the architects on the project, while local Aberdeen firms McLeod + Aitken and Wallace Whittle undertook the quantity surveying and mechanical and electrical engineering respectively.
Aberdeen City Garden
Aberdeen City Garden Design : building news – 22 Aug + 8 Aug + 14 May + 2 Mar + 29 Feb
Aberdeen City Garden project looks close to being abandoned. The vote has now been held and it went against the development proposals.
The council rejected the £140m scheme – the most divisive project in the city for a generation – by two votes.
The Independent group on the council’s ruling coalition will table alternative plans for the Union Terrace Gardens site.
Marischal College
Marischal College Redevelopment : building now complete – photos, 24 Jan
+++
Aberdeen Building News in 2011
Scott Sutherland School of Architecture
Scott Sutherland School of Architecture, Aberdeen : Architectural Lecture Series
Robert Gordon University
Robert Gordon University Garthdee Campus Building on site : BDP architects
Bon Accord Baths
The Art Deco-style Bon Accord Baths building in central Aberdeen could be turned into an arts centre. Carpe Diem, a charitable trust run by Christopher Wood, of Banchory-Devenick, selected the preferred bidder for the Bon Accord Baths by Aberdeen City Council finance and resources committee. 26 Apr
Aberdeen Sports Centre Building News
Aberdeen Sports Village : Reiach and Hall Architects – award. 14 Mar
Aberdeen FC Stadium
Aberdeen Football Club approval for proposed 21,000-seat stadium building on land near Loirston Loch : Aberdeen FC Stadium. 25 Feb + 1 Mar
Aberdeen College Building
First Minister Alex Salmond Opens Archial-Designed £15 Million Aberdeen College Construction Training Facility
Scotland’s First Minister Alex Salmond today officially open the £15 million Aberdeen College Construction Training Facility building designed by Archial.
Designed as the new main building on the Altens campus to relocate construction trade courses onto the same site as engineering, the new facility contains workshops and classrooms for joinery, brickwork, painting and decorating, and plumbing courses, as well as a new library, learning resource centre, fitness suite and communal eating areas.
A key element of the design brief was that the building would incorporate all the elements required to achieve a BREEAM ‘Excellent’ rating. To that end, the building incorporates a variety of CO2-reducing measures including the installation of solar panels, a 25KW wind turbine, natural ventilation, modulated lighting, insulation levels higher than building regulations, and radiant heat in the workshops in place of blown heat. Rainwater is collected from the roof of the building for use in the toilet cisterns. 1 Mar
Maggie’s Aberdeen
Norwegian architects Snøhetta set to design this latest Maggie’s Centre. The building is due to be located on the campus at Foresterhill Hospital. The Elizabeth Montgomerie Foundation (EMF) and Maggie’s are involved in an ambitious fundraising campaign to raise £3m to build this latest Maggie’s Cancer Caring Centre. 17 Feb
+++
Aberdeen Building News in 2010
Best Building in Scotland
Doolan Prize – winning buildings news. 2 Nov
Justice Mill Lane
Justice Mill Lane Building : Richard Murphy Architects. 4 Oct
Peacock Visual Arts Aberdeen News
Peacock Visual Arts building design by Brisac Gonzalez Architects
Suttie Centre Building
Suttie Centre Aberdeen design by Bennetts Associates
+++
Aberdeen Building News in 2009
Aberdeen Art Gallery Redevelopment Study
Award-winning architects Gareth Hoskins Architects of Glasgow have been chosen to create a design study to ensure Aberdeen Art Gallery building is fit for purpose for the 21st century. 5Nov
Subsea 7 Campus
Subsea 7 Campus Development, Westhill by Michael Gilmour Associates. 4 Nov
Union Square Opens
Union Square by BDP
Bon Accord Centre Extension
Archial
Bon Accord Centre. 21 Aug
Paull & Williamsons offices, Union Plaza
Michael Laird Architects
Paull & Williamsons offices. 10 Mar
+++
Aberdeen Building News 2008
North East Scotland Development News – New Scottish Architecture
Peacock Centre News
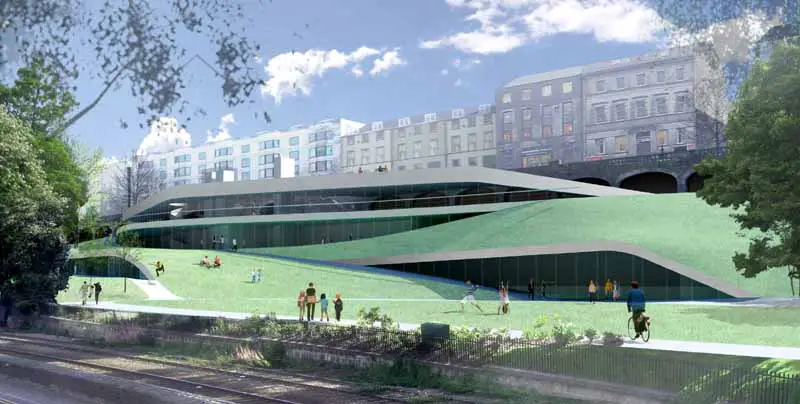
Northeast Scotland’s main centre of contemporary visual arts under threat not by credit crunch but by North Sea oil millionaire Sir Ian Wood’s plans to flatten Union Terrace Gardens: Aberdeen Contemporary Arts Centre
Trump Housing
Planning Permission minded to grant 3 Nov 2008
Donald Trump’s housing estate with golf courses & hotel attacked by Simon Jenkins who rightly argued it would be an environmental outrage to allow approval
Ardent House Approved
Miller Cromdale office development planning application approved : Ardent House
Aberdeen – Bastion for Quality Architecture?
A major campaign to boost the quality of architectural design could be launched in Aberdeen. Aberdeen City Council is aiming to link up with academics, architects, arts organisations, the private sector and the Scottish Government to drive up standards, and gain international recognition for Aberdeen as a ‘City of Design’. They will have a significant challenge ahead.
A report has been prepared by the head of planning and infrastructure, Dr Margaret Bochel. Aberdeen aims to be the first local authority in Scotland to produce a “Policy on Architecture” to pick up on key themes in national design policy. 110708
Broadford Works
First Construction won its planning permission appeal, but lost its listed building consent appeal for £50m urban village at Broadford Works. Reports suggest Ian Suttie, First’s owner, will develop new-build sections of the village minus the 221 flats in the empty former Richard’s textile factory. this property development went to Planning committee 160807, scroll down page for more.
29 May 2008
Aberdeenshire House
St. Cyrus House design by Paterson Architects
29 May 2008
Millbank
Aberdeenshire village designs by Smith Scott Mullan Associates
First Bus HQ
Stewart Milne Construction has won the contract to construct its First Bus HQ : global headquarters & bus depot. Work due to be complete Spring 2009
Donside urban village
Planning approval for largest affordable home development in Northeast Scotland at former Donside Paper Mill, Tillydrone: 25-acre brownfield site, 278 new homes
Triple Kirks News
Stewart Milne Developments acquires derelict Triple Kirks in Aberdeen
SEPA Offices Aberdeen
Waterfront Offices & Labs on brownfield site in Torry by Keppie Design for
Scottish Environment Protection Agency (SEPA) + 19 houses & 27 flats for Grampian Housing Association. Sepa to share office space with Scottish Natural Heritage (SNH) and the Joint Nature Conservation Council; the design includes solar panels, groundwater heat pump & wind turbines.
Aberdeen City Council HQ
Conversion of Marischal College: Aberdeen Council HQ
Esslemont & Macintosh : Hotel
Five-storey E&M building bought by C&L Properties to be 120-bed Aberdeen hotel
New Prof
The Scott Sutherland School of Architecture & Built Environment in Aberdeen appoint new Visiting Professor: Alan Dunlop of gm+ad architects
Mither Kirk Project
£5.1m St Nicholas Kirk redevelopment
Justice Mill Lane Approved
Richard Murphy Architects’ Aberdeen development for Hazledene Estates receives planning
Holiday Inn Aberdeen West by KBA Feb07
Plans submitted for Aberdeen hotel by Curious Architecture Ltd Nov06
HTA Architects’ £500m Aberdeen Community Regeneration Sep06
£25m Shell Aberdeen HQ building approved Sep06
Aberdeen Buildings – Building News from 2006
Riverside Development
Dyce housing by Holmes Partnership: 080806
Aberdeen Sports Building
£23m Regional Sports Centre in Aberdeen by Reiach and Hall Architects
Aberdeen University Library Competition
Winner: Schmidt Hammer & Lassen
Shortlisted: Page Park Architects, MacCormac Jamieson Prichard, Moshe Safdie with Allan Murray Architects, O’Donnell + Tuomey Architects, Bennetts Associates
Aberdeen Medical Facility – Matthew Hay Project
Bennetts Associates
+++
Aberdeen Building News 2007
Peacock Visual Arts

image from architect
Scottish Government approve Aberdeen Contemporary Arts Centre, Mar 2008
Trump Inquiry
Donald Trump’s housing estate with golf courses & hotel – partly located on a key piece of Scotland’s protected natural heritage – goes to Public Inquiry
New Aberdeen stadium
Report to be submitted 19 Dec : Aberdeen football stadium
Aberdeen Library
University of Aberdeen Library approved
No to Trump Course
Donald Trump golf resort proposal knocked into the long grass
SEPA Offices Aberdeen
Waterfront Offices & Labs on brownfield site in Torry by Keppie Design for
Scottish Environment Protection Agency (SEPA) + 19 houses & 27 flats for Grampian Housing Association. Sepa to share office space with Scottish Natural Heritage (SNH) and the Joint Nature Conservation Council; the design includes solar panels, groundwater heat pump & wind turbines
Aberdeen City Council HQ

image Copyright: Aberdeen City Council
Conversion of Marischal College: Aberdeen Council HQ
Decision deferred on Trump’s golf resort proposal
The Formartine area committee to visit the site and hold a hearing on 2 Oct
Robert Gordon University Aberdeen – new Architecture School
Shortlist of 9 architects for £80m relocation to the Garthdee campus, 2007
Esslemont & Macintosh : Hotel
Five-storey E&M building bought by C&L Properties to be 120-bed Aberdeen hotel
New Prof
The Scott Sutherland School of Architecture & Built Environment in Aberdeen appoint new Visiting Professor: Alan Dunlop of gm+ad architects
Boutique Hotel Proposal
Proposal by Bancon Developments to create 100-bed four-star hotel at former Aberdeen Megabowl bowling alley site recommended for approval by Aberdeen City Council. Facing onto St Andrew’s Street the 5-7 storey hotel would also be bounded by George Street, Charlotte Street & John Street. Previously Detailed Planning consent was granted in Jun 2006 for 56 flats & two shops
Aberdeen Urban Village
Former Richard’s textile factory £50m conversion approved in principal by Aberdeen City Council : went to Planning committee 160807, scroll down page for more
Peacock Visual Arts – Centre for Contemporary Arts
Planning submission for Aberdeen Contemporary Arts Centre. The proposed building is to be located at Union Terrace Gardens and is designed by Brisac Gonzalez Architects, London Jul 2007
Mither Kirk Project
£5.1m St Nicholas Kirk redevelopment
Aberdeen Energy Development Centre
Energy Development Centre to promote research, design and development within the industry. The £4.73m Energy Development Centre – complete with biomass boiler & wind turbine – is due to start on site this Autumn, and include 27 business units. Located at Aberdeen Science and Energy Park at the Bridge of Don, next to Aberdeen Exhibition and Conference Centre Jul 2007
Justice Mill Lane Approved
Richard Murphy Architects’ Aberdeen development for Hazledene Estates received planning permission Jun 2007
Prince’s Foundation : Ellon
The Sustainable Growth of Ellon event took place on 14 Jun 2007, organised by the Prince’s Foundation for the Built Environment. Hank Dittmar, chief executive of the Prince’s Foundation, said Ellon had become “a dormitory town” serving Aberdeen “rather than a place in its own right”.
The Prince’s Trust invited architect Ray Gindroz, chairman of Urban Design Associates, Pittsburgh, to join the workshop and outline a future model for the town. Mr Gindroz identified numerous weaknesses in the town’s design, like cul-de-sacs with limited town centre access and large-scale housing developments rather than proper neighbourhoods.
Aberdeen Urban Village
Former Richard’s textile factory £50m conversion approved in principal by Aberdeen City Council
Developer: First Construction
Site: Broadford Works, Maberly St
Proposal: 221 flat conversions; 177 new-build flats; retail; pub; restaurant; offices
Area: 8.6-acres
Status: A-listed buildings incl. oldest iron-framed mill in Scotland, dated 1808
First Group HQ
Approval recommended for First Group Aberdeen headquarters
Archibald Simpson Book unveiled
Book by David Miller re the architect of buildings such as Marischal College, Aberdeen Royal Infirmary and Aberdeen Music Hall
New Horizons House
2007-08
New 46,500 sq ft Grade A office development for Seletar Shipping on site of existing Horizons House at Waterloo Quay, Aberdeen. Knight Frank to project manage this six storey £11m building
Aberdeen HQ
New Headquarters for Wood Group Engineering (North Sea) unit
Aberdeen Hotel approved
KBA proposal at former Queens Hotel. Full planning permission to alter and extend the listed building for Malmaison gained by Kerr Blyth Associates
Donside Urban Village – Aberdeen housing ’environmentally-friendly urban village’
Halliday Fraser Munro
Union Square masterplan – Odeon cinema, Aberdeen
2006
BDP
Shopping centre: Competition won by BDP – £58m
Feb 2007
Holiday Inn Aberdeen West by KBA
Westhill Shopping Centre Expansion Feb 2007
Edinburgh-based Gladedale Capital purchased Westhill Shopping Centre and is
reportedly proposing planning submission for a 30,000sqft extension
Architecture in Northeast Scotland
Contemporary Architecture in Northeast Scotland
Aberdeen City Centre Regeneration
+++
+++
Aberdeen Architects – North east Scotland Design Practice Listings
+++
Aberdeen Architecture Tours by e-architect – tailored city walks
Location: Aberdeen, Northeast Scotland, UK
+++
Key Buildings in this Northeast Scotland City
Union Square by BDP
+++
Buildings / photos for the Aberdeen Architecture News page welcome